
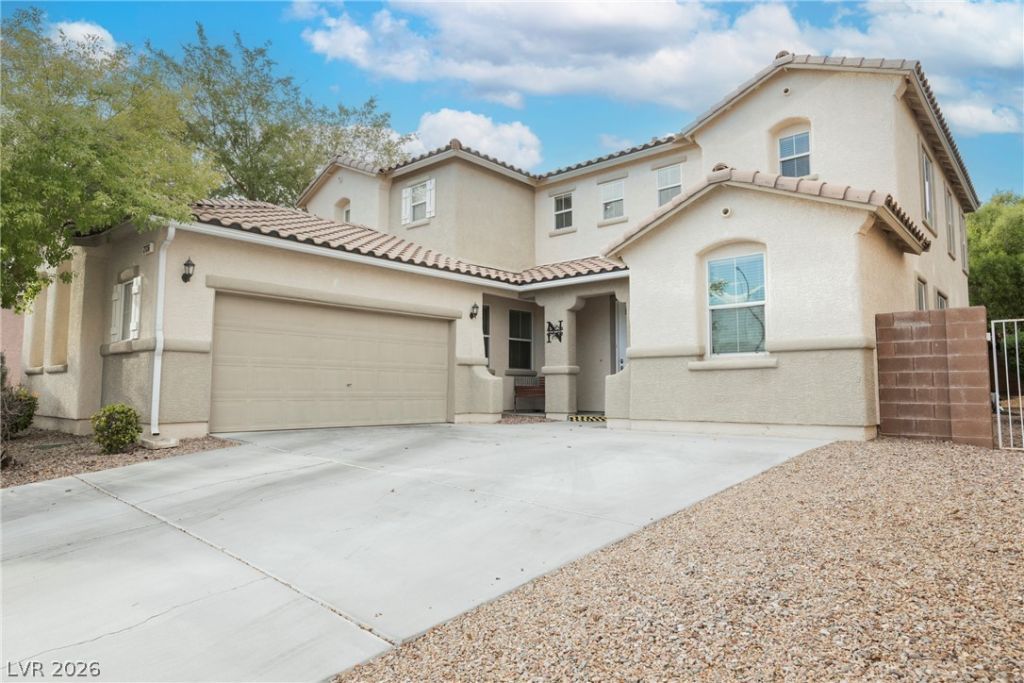
BEDS4
BATHS3 full
SQUARE FEET3,149
MLS#2823659
STATUSActive
PROPERTY TYPEResidential - Single Family
SUBDIVISIONAliante Parcel 28
Property Description
Spacious, versatile and designed for everyday living and entertaining! Tucked into a cul-de-sac in the desirable Aliante community, this 3,149-square-foot home offers 4 bedrooms, a loft, a downstairs den and 3 full baths, with flexible living spaces throughout. The bright, open kitchen features abundant cabinetry, generous counter space and a large center island with seating, flowing easily into the surrounding living and dining areas for effortless entertaining. The downstairs den provides additional flexibility for a home office, guest space, fitness room or playroom, while the upstairs loft creates another comfortable living area away from the main gathering spaces. Generously sized bedrooms provide plenty of room to spread out. Outside, enjoy a large homesite with landscaped front and rear yards and space to relax or entertain. All appliances remain. Conveniently located near Aliante's parks, shopping, dining and everyday amenities, this home delivers the space, flexibility and location today's buyers are looking for.
Property Features
Property Type: Residential - Single Family
Cooling: Central Air, Electric,2 Units
Garage: 2
Heating: Central, Gas
Home Style: Two Story
Lot Size: 0.14 Acres
Roof Type: Tile
Stories: 2.0
Taxes: $3,338
Year Built: 2004
Amenities
Bathroom on Main Level
Bedroom on Main Level
Ceiling Fan(s)
Three Quarter Bath on Main Level
Window Treatments
Patio
Private Yard
Feature Descriptions
Appliances: Built-In Gas Oven, Double Oven, Dryer, Dishwasher, Disposal, Microwave, Refrigerator, Washer
Association Amenities: Jogging Path, Playground
Days on Site: 6
Fencimg: Block, Back Yard
Flooring: Carpet, Ceramic Tile, Luxury Vinyl Plank
HOA Fee: 60/ Monthly
Laundry: Gas Dryer Hookup, Main Level, Laundry Room
Lot: Desert Landscaping, Landscaped, < 1/4 Acre
Parcel#: 124-20-811-097
Parking: Attached, Garage, Garage Door Opener, Inside Entrance, Open, Private
Parking Notes: Attached, Garage, Garage Door Opener, Inside Entrance
Patio/Porch: Patio
Sewer: Public Sewer
Utilities: Cable Available, Underground Utilities
Water: Public
Window: Blinds, Double Pane Windows
Room Sizes
Family Room: 19 X 15
Dining Room: 11 X 9
Den: 12 X 11
Bedroom 4: 13 X 12
Bedroom 3: 14 X 11
Bedroom 2: 16 X 13
Primary Bedroom: 22 X 13
Local Schools
High School: Legacy
Middle School: Cram Brian & Teri
Elementary School: Goynes, Theron H & Naomi D,Goynes, Thero
Listed By / Shown By
Listed By
Agency Name: Serhant
Agent Name: Stephanie Mangual
Shown By
Agency Title: Wardley Real Estate
Agency Phone: 702-256-4900

Estimate Your Payment
Estimated Payment
$ 2,600.88 per month $2,157.92 Principal & Interest $278.17 Property Tax $164.79 Homeowner's Insurance
2136 Marsh Tern Court | MLS# 2823659
This single family home located at 2136 Marsh Tern Court , North Las Vegas, NV 89084 is currently listed for sale with an asking price of $565,000. This property was built in 2004 and has 4 bedrooms and 3 full baths with 3149 sq. ft. Marsh Tern Court is located in the Aliante Parcel 28 subdivision. Search Aliante Parcel 28 real estate on www.wardleyre.com today.