
BEDS2
BATHS2 full
SQUARE FEET728
MLS#2817675
STATUSActive
PROPERTY TYPEResidential - Townhouse
SUBDIVISIONRichmond Park Phase 1 2nd Amd
Property Description
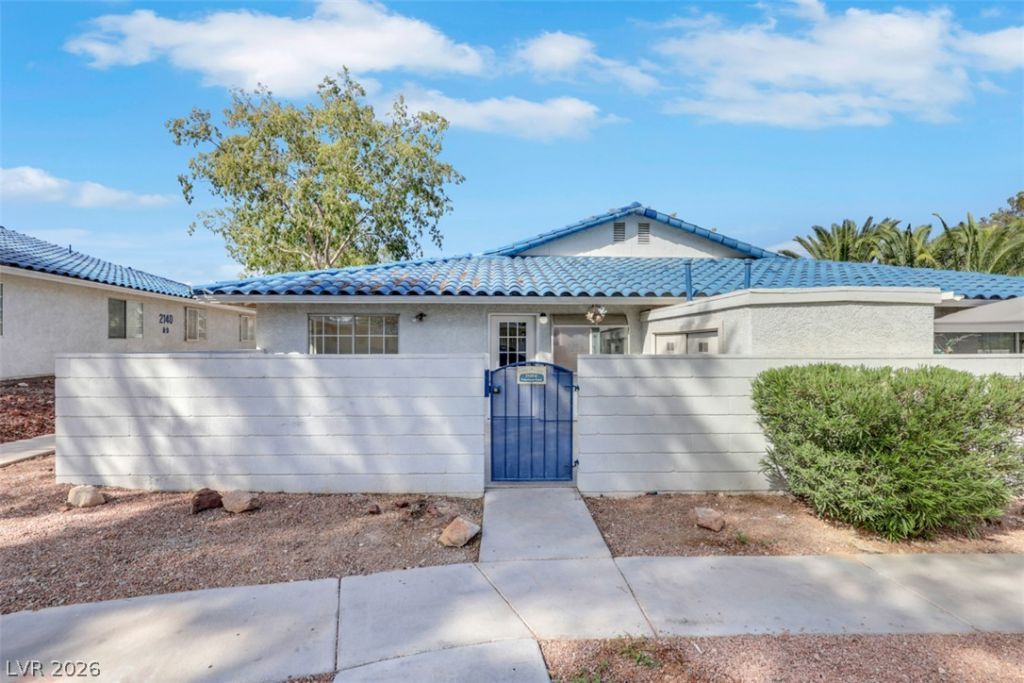
BeautifullÑ? remοdeled 2?bеdrοοm, 2?bаth single-story homе that Ñ?s truly move-in ready! Step inside to a bright, open floor plan featuring new luxury vinyl plank flooring, fresh interior paint, updated baseboards and abundant natural light throughout. The completely remodeled kitchen showcases white shaker-style cabinetry, quartz countertops, stainless steel appliances, modern fixtures and plenty of cabinet and counter space. Both bathrooms have been beautifully updated, including contemporary vanities, fixtures and finishes, with a striking walk-in shower featuring a frameless glass enclosure. Spacious bedrooms offer mirrored closet doors, while the primary bedroom provides direct access to the private enclosed courtyard. Enjoy your own outdoor space for relaxing or entertaining. Additional highlights include generous storage, ceiling fans and covered parking. Tastefully renovated from top to bottom with a clean, modern look?this one is ready for its new owner!
Property Features
Property Type: Residential - Townhouse
Cooling: Central Air, Electric
Heating: Central, Gas
Home Style: One Story
Lot Size: 0.10 Acres
Roof Type: Tile
Stories: 1.0
Taxes: $522
Year Built: 1989
Amenities
BathroomonMainLevel
Bedroom on Main Level
Primary Downstairs
Pot Rack
Patio
Feature Descriptions
Appliances: Dryer, Gas Range, Refrigerator, Washer
Association Amenities: Clubhouse
Fencimg: Block, Front Yard
Flooring: Linoleum, Vinyl
HOA Fee: 217/ Monthly
Laundry: Gas Dryer Hookup, Main Level, Laundry Room
Lot: Desert Landscaping, Landscaped, Rocks, < 1/4 Acre
Parcel#: 138-23-211-011
Parking: Assigned, Covered
Parking Notes: Assigned, Covered
Patio/Porch: Patio
Sewer: Public Sewer
Utilities: Underground Utilities
Water: Public
Room Sizes
Bedroom 2: 11 X 10
Primary Bedroom: 13 X 13
Local Schools
High School: Cimarron-Memorial
Middle School: Brinley J. Harold
Elementary School: Fong, Wing & Lilly,Fong, Wing & Lilly
Listed By / Shown By
Listed By
Agency Name: The Right Choice Realty
Agency Contact: (702) 612-6256
Agent Name: Jade D. Buckman
Shown By
Agency Title: Wardley Real Estate
Agency Phone: 702-256-4900

Estimate Your Payment
Estimated Payment
$ 896.53 per month $792.51 Principal & Interest $43.50 Property Tax $60.52 Homeowner's Insurance
2137 Petersham Court , Unit C | MLS# 2817675
This townhouse located at 2137 Petersham Court , Unit C, Las Vegas, NV 89108 is currently listed for sale with an asking price of $207,500. This property was built in 1989 and has 2 bedrooms and 2 full baths with 728 sq. ft. Petersham Court , Unit C is located in the Richmond Park Phase 1 2nd Amd subdivision. Search Richmond Park Phase 1 2nd Amd real estate on www.wardleyre.com today.