
BEDS2
BATHS2 full
SQUARE FEET1,383
MLS#2806980
STATUSActive
PROPERTY TYPEResidential - Single Family
SUBDIVISIONDel Webb Communities
Property Description
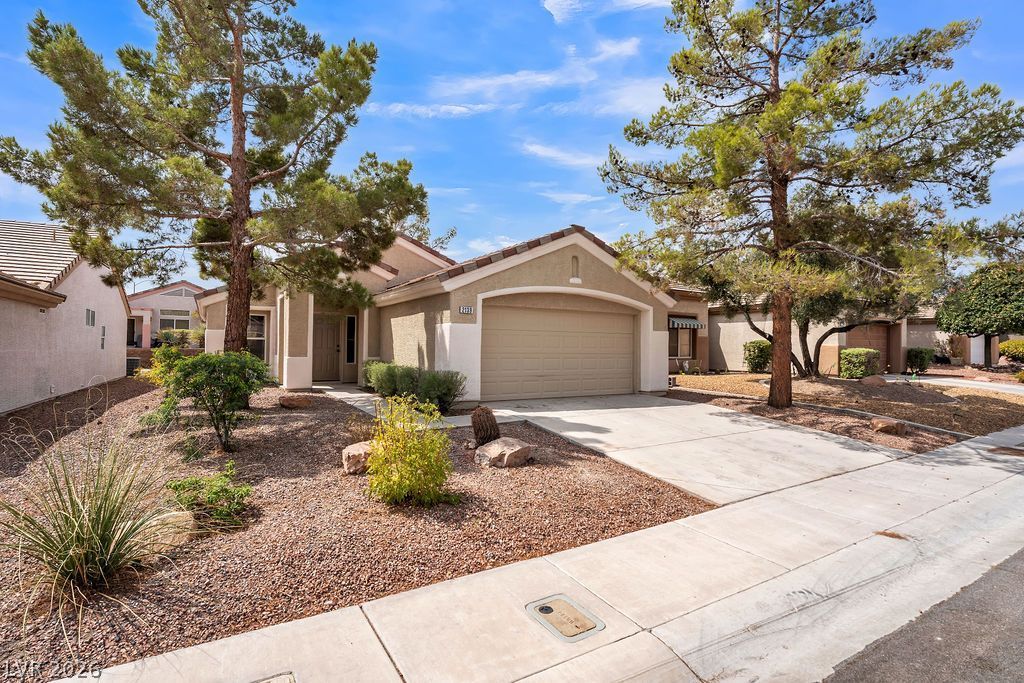
Charming singl? st?ry hom?. ?h? ?ll n?w k??tchen showcase?? el?gant oak Shaker cabinetry accented with matte black hardware, sleek quartz countertops, stainless steel appliances and modern recessed LED lighting. Both bathrooms have been completely remodeled from top to bottom with stylish contemporary finishes. Warm luxury vinyl plank flooring flows throughout the home, offering both beauty and durability for everyday living and entertaining. Fresh interior paint, upgraded 5-inch baseboards, and all new fixtures create a truly turnkey experience. Enjoy new lighting inside and out, updated kitchen and bath faucets, modern door hardware, ceiling fans, chandeliers, toilets, switches, and more, every detail thoughtfully upgraded so you can move right in and enjoy.
Property Features
Property Type: Residential - Single Family
Cooling: Central Air, Electric
Fireplaces: 1
Garage: 2 car attached
Heating: Central, Gas
Home Style: One Story
Lot Size: 0.11 Acres
Roof Type: Tile
Stories: 1.0
Taxes: $1,995
Year Built: 1997
Amenities
Bedroom on Main Level
Primary Downstairs
None
None
Feature Descriptions
Appliances: Dishwasher, Disposal, Gas Range, Microwave
Association Amenities: Country Club, Clubhouse
Fencimg: Partial, Wrought Iron
Fireplace: Electric, Family Room
Flooring: Carpet, Luxury Vinyl Plank
HOA Fee: 105/ Monthly
Laundry: Main Level
Lot: Desert Landscaping, Landscaped, Synthetic Grass, < 1/4 Acre
Parcel#: 178-29-112-095
Parking: Attached, Garage, Private
Parking Notes: Attached, Garage, Private
Sewer: Public Sewer
Utilities: Underground Utilities
Water: Public
Room Sizes
Living Room: 18 X 15
Dining Room: 15 X 15
Bedroom 2: 11 X 11
Primary Bedroom: 13 X 12
Local Schools
High School: Coronado High
Middle School: Miller Bob
Elementary School: Vanderburg, John C.,Vanderburg, John C.
Listed By / Shown By
Listed By
Agency Name: Alchemy Investments RE
Agency Contact: (702) 875-2444
Agent Name: Jamie Kirk
Shown By
Agency Title: Wardley Real Estate
Agency Phone: 702-256-4900

Estimate Your Payment
Estimated Payment
$ 2,096.36 per month $1,793.17 Principal & Interest $166.25 Property Tax $136.94 Homeowner's Insurance
2139 Chapman Ranch Drive | MLS# 2806980
This single family home located at 2139 Chapman Ranch Drive, Henderson, NV 89012 is currently listed for sale with an asking price of $469,500. This property was built in 1997 and has 2 bedrooms and 2 full baths with 1383 sq. ft. Chapman Ranch Drive is located in the Del Webb Communities subdivision. Search Del Webb Communities real estate on www.wardleyre.com today.