
BEDS2
BATHS2 full
SQUARE FEET728
MLS#2810137
STATUSActive
PROPERTY TYPEResidential - Townhouse
SUBDIVISIONRichmond Park Phase 1 2nd Amd
Property Description
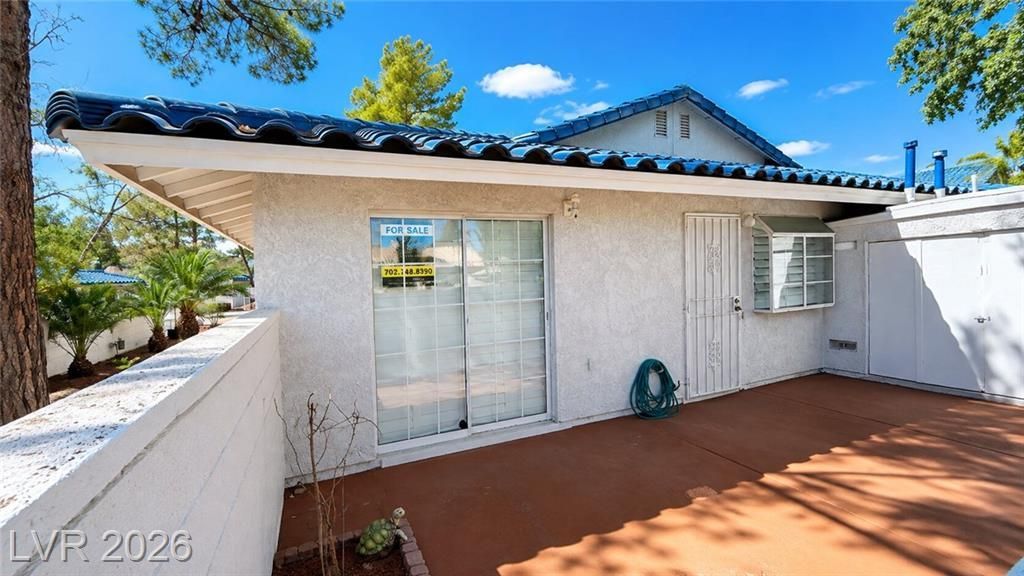
Move-Ñ?n reаdy and full οf Ñ?hаrm, thÑ?Ñ? Ñ?lean 2-bedroom, 2-bath tοwnhouÑ?e offers comfortable living and low-maintenance convenience. The functional floor plan features a bright living area, well-sized bedrooms, and two full bathrooms that provide flexibility for guests, roommates, or a home office setup. The kitchen comes fully equipped with all appliances included, making the transition easy for the next owner. Step outside to enjoy the private courtyard, a perfect space for morning coffee, relaxing evenings, or creating your own outdoor retreat. Whether you're a first-time buyer, downsizing, or looking for a smart investment, this home offers excellent value and practicality. Clean, well-maintained, and ready for its next chapter, this townhouse provides the opportunity to move right in and start enjoying homeownership. Opportunities like this don't last long?schedule your showing today and see the potential for yourself.
Property Features
Property Type: Residential - Townhouse
Cooling: Central Air, Electric
Heating: Central, Gas
Home Style: One Story
Lot Size: 0.10 Acres
Roof Type: Tile
Stories: 1.0
Taxes: $566
Year Built: 1988
Amenities
Ceiling Fan(s)
Primary Downstairs
Window Treatments
Patio
Private Yard
Feature Descriptions
Appliances: Dryer, Dishwasher, Disposal, Gas Range, Microwave, Refrigerator, Washer
Association Amenities: Clubhouse, Dog Park, Pool, Spa/Hot Tub, Tennis Court(s)
Community Features: Pool
Days on Site: 7
Exterior: Drywall
Fencimg: Block, Front Yard
Flooring: Carpet, Tile
HOA Fee: 217/ Monthly
Hot Tub: Yes
Laundry: Gas Dryer Hookup, Laundry Closet
Lot: Garden, Landscaped, Rocks, < 1/4 Acre
Parcel#: 138-23-211-018
Parking: Assigned, Covered, Detached Carport, Guest
Parking Notes: Assigned, Covered, Detached Carport, Guest
Patio/Porch: Patio
Pool: Community
Sewer: Public Sewer
Swimming Pool: Yes
Utilities: Underground Utilities
Water: Public
Window: Blinds
Room Sizes
Living Room: 14 X 13
Bedroom 2: 11 X 10
Primary Bedroom: 12 X 10
Local Schools
High School: Cimarron-Memorial
Middle School: Brinley J. Harold
Elementary School: Fong, Wing & Lilly,Fong, Wing & Lilly
Listed By / Shown By
Listed By
Agency Name: Platinum Real Estate Prof
Agency Contact: (702) 374-8390
Agent Name: Luisa F. Bello
Shown By
Agency Title: Wardley Real Estate
Agency Phone: 702-256-4900

Estimate Your Payment
Estimated Payment
$ 951.54 per month $840.21 Principal & Interest $47.17 Property Tax $64.16 Homeowner's Insurance
2140 Petersham Court , Unit B | MLS# 2810137
This townhouse located at 2140 Petersham Court , Unit B, Las Vegas, NV 89108 is currently listed for sale with an asking price of $219,990. This property was built in 1988 and has 2 bedrooms and 2 full baths with 728 sq. ft. Petersham Court , Unit B is located in the Richmond Park Phase 1 2nd Amd subdivision. Search Richmond Park Phase 1 2nd Amd real estate on www.wardleyre.com today.