
BEDS2
BATHS2 full
SQUARE FEET1,616
MLS#2800322
STATUSActive
PROPERTY TYPEResidential - Single Family
SUBDIVISIONSun City Anthem Phase 2
Property Description
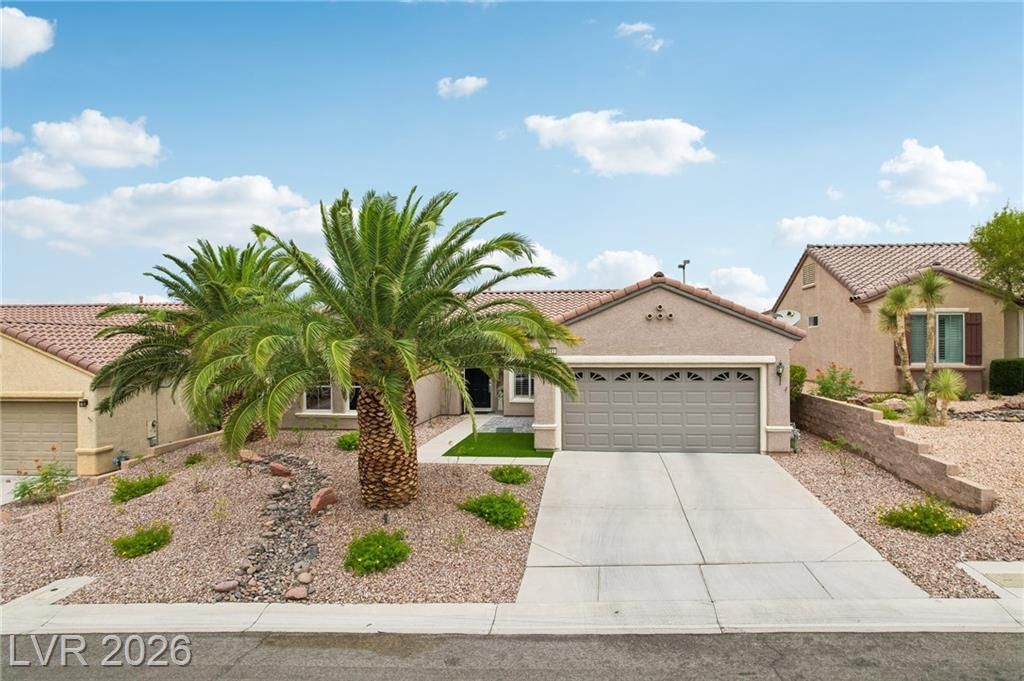
Welcome t? thi?? beaut??full?? u??d?t?d 1?story Monroe mod?l in th? highly desirable 55+ community of Sun City Anthem! Offering 1,616 square feet, this popular floor plan features 2 bedrooms, 2 bathrooms, and a 2-car garage. The heart of the home is the stunning remodeled kitchen, showcasing modern white cabinetry, sleek black quartz countertops, a custom designer backsplash, stainless steel appliances, and an open layout with an eat-in nook, perfect for everyday living and entertaining. Tile flooring extends throughout the main living areas, while plush carpeting adds comfort to both bedrooms. The spacious great room is enhanced by custom built-in media shelving, and the secondary bedroom features custom built-in shelving, making it ideal as a guest room, office, or hobby space. Plantation shutters throughout the home add timeless style and privacy. Brand new HVAC July 2026! All appliances are included, making this home truly move-in ready. The garage is equipped with an automatic door opener and a water softener. A covered patio enhances the backyard with easy-care landscaping and mountain views. Enjoy the exceptional Sun City Anthem lifestyle with access to three clubhouses, two championship golf courses, two restaurants, indoor and outdoor pools & spas, pickleball, tennis, an indoor walking/jogging track, fitness centers, countless clubs, and a vibrant calendar of social events and activities. Don't miss this exceptional opportunity to enjoy one of Henderson's premier active adult communities!
Property Features
Property Type: Residential - Single Family
Cooling: Central Air, Electric
Garage: 2 car attached
Heating: Central, Gas
Home Style: One Story
Lot Size: 0.15 Acres
Roof Type: Tile
Stories: 1.0
Taxes: $2,634
Year Built: 2002
Amenities
BathroomonMainLevel
Bedroom on Main Level
Ceiling Fan(s)
Full Bath on Main Level
Primary Downstairs
Pot Rack
Window Treatments
Central Vacuum
Patio
Private Yard
Sprinkler/Irrigation
Feature Descriptions
Appliances: Dryer, Dishwasher, Disposal, Gas Range, Microwave, Refrigerator, Water Softener Owned, Water Heater, Washer
Association Amenities: Clubhouse, Fitness Center, Golf Course, Indoor Pool, Jogging Path, Pickleball, Pool, Recreation Room, Spa/Hot Tub, Security, Tennis Court(s)
Community Features: Pool
Days on Site: 52
Fencimg: Block, Partial
Flooring: Carpet, Tile
HOA Fee: 435/ Quarterly
Hot Tub: Yes
Laundry: Gas Dryer Hookup, Main Level, Laundry Room
Lot: Drip Irrigation/Bubblers, Desert Landscaping, Landscaped, No Rear Neighbors, Rocks, Sprinklers Timer, Trees, < 1/4 Acre
Parcel#: 191-13-212-009
Parking: Attached, Finished Garage, Garage, Garage Door Opener, Inside Entrance, Private
Parking Notes: Attached, Finished Garage, Garage, Garage Door Opener
Patio/Porch: Covered, Patio
Pool: Community
Sewer: Public Sewer
Special View Info: Mountain(s)
Swimming Pool: Yes
Utilities: Cable Available
Water: Public
Window: Double Pane Windows, Plantation Shutters
Room Sizes
Great Room: 21 X 14
Dining Room: 10 X 13
Bedroom 2: 13 X 11
Primary Bedroom: 13 X 15
Local Schools
High School: Liberty
Middle School: Webb, Del E.
Elementary School: Wallin, Shirley & Bill,Wallin, Shirley &
Listed By / Shown By
Listed By
Agency Name: Simply Vegas
Agency Contact: (702) 622-6960
Agent Name: Helen E. Riley
Shown By
Agency Title: Wardley Real Estate
Agency Phone: 702-256-4900

Estimate Your Payment
Estimated Payment
$ 2,069.45 per month $1,718.70 Principal & Interest $219.50 Property Tax $131.25 Homeowner's Insurance
2141 Colvin Run Drive | MLS# 2800322
This single family home located at 2141 Colvin Run Drive, Henderson, NV 89052 is currently listed for sale with an asking price of $450,000. This property was built in 2002 and has 2 bedrooms and 2 full baths with 1616 sq. ft. Colvin Run Drive is located in the Sun City Anthem Phase 2 subdivision. Search Sun City Anthem Phase 2 real estate on www.wardleyre.com today.