
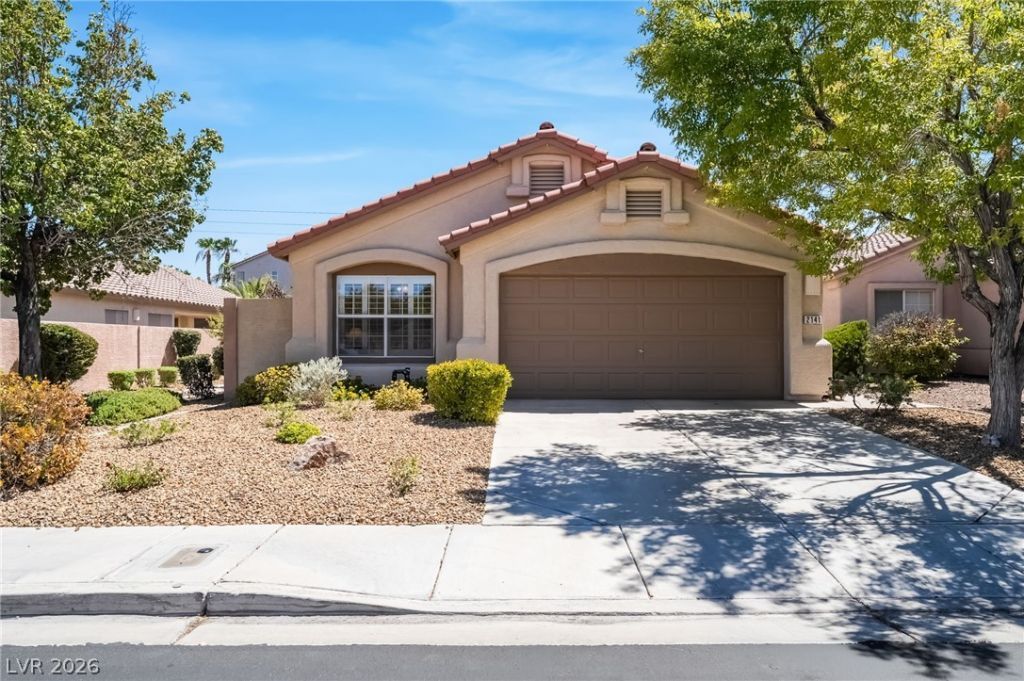
BEDS3
BATHS2 full
SQUARE FEET1,523
MLS#2804074
STATUSPending
PROPERTY TYPEResidential - Single Family
SUBDIVISIONGreen Valley Ranch Parcel 39A
Property Description
Exce??ti?nal o?????rtun??t?? ??n the gated Premiere ??ommun??ty of Green Valley Ranch! Ideally located directly across from Green Valley Ranch Resort and just minutes from The District, Whole Foods, Lifetime Fitness, Lee's Family Forum, shopping, dining, and entertainment. Approximately 8-10 minutes from Harry Reid International Airport with easy access to the 215 freeway. This well-maintained one-owner home features an open floor plan with a spacious kitchen offering plenty of counter space, including the perfect spot next to the refrigerator for a coffee bar. The private primary suite is separated from the secondary bedrooms for added privacy, making this an ideal floor plan for everyday living or a low-maintenance second home. Enjoy NEW LED retrofit recessed lighting, a reverse osmosis (RO) water filtration system, and a water softener. The backyard offers just enough space to create your own private retreat without extensive upkeep, while the laundry room provides additional storage. Enjoy nearby parks, walking trails, and all the conveniences Green Valley Ranch has to offer.
Property Features
Property Type: Residential - Single Family
Cooling: Central Air, Electric
Fireplaces: 1
Garage: 2 car attached
Heating: Central, Gas
Home Style: One Story
Lot Size: 0.09 Acres
Roof Type: Tile
Stories: 1.0
Taxes: $2,006
Year Built: 1998
Amenities
Primary Downstairs
Window Treatments
Patio
Feature Descriptions
Appliances: Built-In Electric Oven, Dryer, Dishwasher, Disposal, Microwave, Refrigerator, Water Softener Owned, Washer
Association Amenities: Gated, Park
Days on Site: 23
Fencimg: Block, Back Yard
Fireplace: Gas, Glass Doors, Living Room
Flooring: Carpet, Tile
HOA Fee: 58/ Monthly
Laundry: Gas Dryer Hookup, Laundry Room
Lot: Desert Landscaping, Landscaped, < 1/4 Acre
Parcel#: 178-19-810-026
Parking: Attached, Garage, Inside Entrance, Private
Parking Notes: Attached, Garage, Inside Entrance, Private
Patio/Porch: Covered, Patio
Sewer: Public Sewer
Utilities: Underground Utilities
Water: Public
Window: Blinds, Double Pane Windows, Window Treatments
Room Sizes
Living Room: 13 X 18
Kitchen: 10 X 10
Bedroom 3: 11 X 10
Bedroom 2: 10 X 10
Primary Bedroom: 13 X 13
Local Schools
High School: Coronado High
Middle School: Miller Bob
Elementary School: Vanderburg, John C.,Vanderburg, John C.
Listed By / Shown By
Listed By
Agency Name: BHHS Nevada Properties
Agency Contact: (702) 303-4717
Agent Name: Shannon Gaccione
Shown By
Agency Title: Wardley Real Estate
Agency Phone: 702-256-4900

Estimate Your Payment
Estimated Payment
$ 2,078.78 per month $1,775.98 Principal & Interest $167.17 Property Tax $135.63 Homeowner's Insurance
2141 Hidden Ranch Terrace | MLS# 2804074
This single family home located at 2141 Hidden Ranch Terrace, Henderson, NV 89052 is currently listed for sale with an asking price of $465,000. This property was built in 1998 and has 3 bedrooms and 2 full baths with 1523 sq. ft. Hidden Ranch Terrace is located in the Green Valley Ranch Parcel 39A subdivision. Search Green Valley Ranch Parcel 39A real estate on www.wardleyre.com today.