
BEDS2
BATHS2 full
SQUARE FEET1,496
MLS#2820396
STATUSActive
PROPERTY TYPEResidential - Single Family
SUBDIVISIONSun City Anthem Phase 2
Property Description
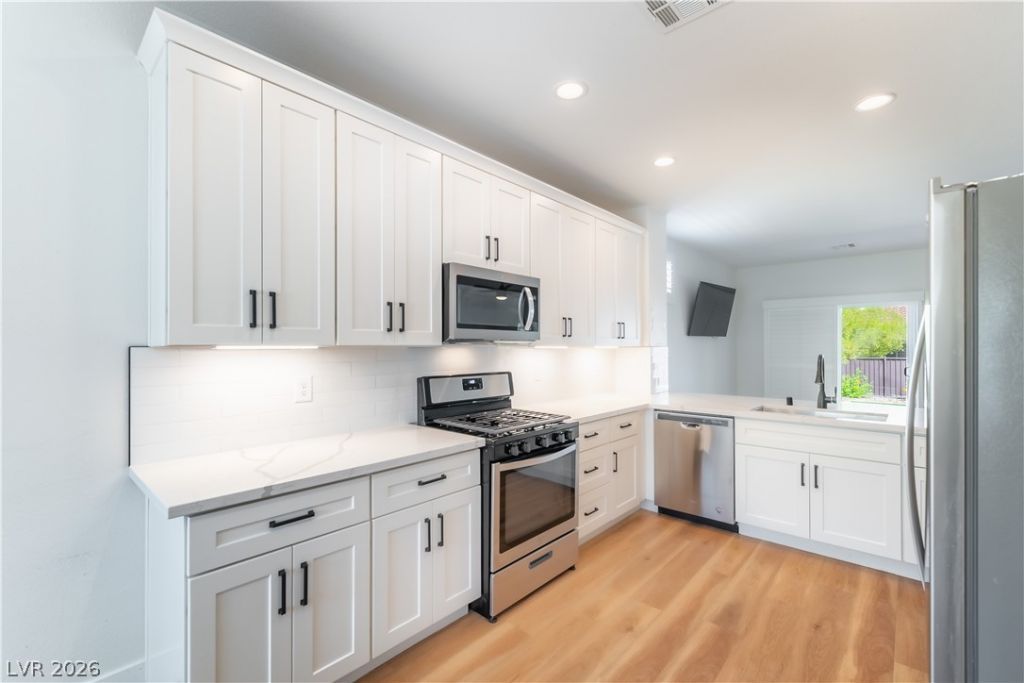
COMPLETELY REMODELED • NEW HVAC • PAID-OFF SOLAR!Welcome to this beautifully transformed, move-in-ready home in the highly desirable Sun City Anthem community! Offering just under 1,500 square feet, this home has been thoughtfully remodeled throughout with fresh, modern finishes and stylish upgrades. The appliances are less than two years old and there is a new hot water heater along with all new pressure valves. The brand-new solar panels will be PAID IN FULL by the Seller at the close of escrow, giving the new owner the benefits of solar without assuming a loan or lease!Sun City Anthem is one of Henderson’s premier age-qualified communities, offering an exceptional resort-style lifestyle with clubhouses, indoor and outdoor pools, fitness facilities, golf, social clubs, activities, and so much more.Beautifully remodeled, energy-efficient, and ready to enjoy, this is the one you’ve been waiting for!
Property Features
Property Type: Residential - Single Family
Cooling: Central Air, Electric
Garage: 2
Heating: Central, Gas
Home Style: One Story
Lot Size: 0.15 Acres
Roof Type: Composition, Shingle
Stories: 1.0
Taxes: $3,089
Year Built: 2004
Amenities
Ceiling Fan(s)
Primary Downstairs
Patio
Private Yard
Sprinkler/Irrigation
Feature Descriptions
Appliances: Dryer, Dishwasher, Disposal, Gas Range, Microwave, Refrigerator, Washer
Association Amenities: Business Center, Clubhouse, Fitness Center, Golf Course, Pickleball, Pool, Tennis Court(s)
Community Features: Pool
Fencimg: Back Yard, Wrought Iron
Flooring: Luxury Vinyl Plank
HOA Fee: 435/ Quarterly
Laundry: Gas Dryer Hookup, Laundry Room
Lot: Drip Irrigation/Bubblers, Desert Landscaping, Landscaped, Synthetic Grass, < 1/4 Acre
Parcel#: 190-18-212-019
Parking: Attached, Garage, Private
Parking Notes: Attached, Garage, Private
Patio/Porch: Covered, Patio
Pool: Community
Sewer: Public Sewer
Swimming Pool: Yes
Utilities: Cable Available, Underground Utilities
Water: Public
Window: Double Pane Windows
Room Sizes
Family Room: 21 X 20
Dining Room: 8 X 11
Bedroom 2: 11 X 11
Primary Bathroom: 16 X 15
Primary Bedroom: 16 X 15
Local Schools
High School: Liberty
Middle School: Webb, Del E.
Elementary School: Wallin, Shirley & Bill,Wallin, Shirley &
Listed By / Shown By
Listed By
Agency Name: Realty ONE Group, Inc
Agency Contact: (702) 290-9010
Agent Name: Nancy B. Harrington
Shown By
Agency Title: Wardley Real Estate
Agency Phone: 702-256-4900

Estimate Your Payment
Estimated Payment
$ 2,395.13 per month $1,986.05 Principal & Interest $257.42 Property Tax $151.67 Homeowner's Insurance
2142 Alyssa Jade Drive | MLS# 2820396
This single family home located at 2142 Alyssa Jade Drive, Henderson, NV 89052 is currently listed for sale with an asking price of $520,000. This property was built in 2004 and has 2 bedrooms and 2 full baths with 1496 sq. ft. Alyssa Jade Drive is located in the Sun City Anthem Phase 2 subdivision. Search Sun City Anthem Phase 2 real estate on www.wardleyre.com today.