
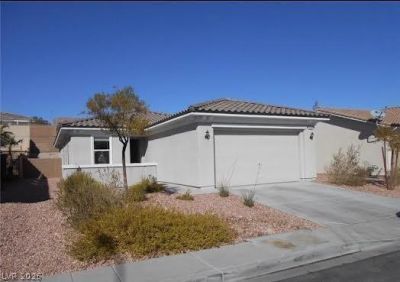
BEDS3
BATHS2 full
SQUARE FEET1,776
MLS#2821423
STATUSActive
PROPERTY TYPEResidential - Single Family
SUBDIVISIONManor At Bilbray Ranch
Property Description
This light/bright home has been updated and upgraded. One of the best Laughlin neighborhoods and is ready toenjoy and entertain in a backyard that is equipped with a covered patio, room for dining and a BBQ, for fun there is afully functional cowboy pool for the kids/grandkids or cocktails with friends, an outside shower to wash off the longdays at the lake/river, the dog and gear. On the side is a 45' gated RV/Boat parking and a newer shed for all gearand has a 2 car garage. The inside has light and durable LVP flooring throughout, ceiling fans in great room and allbedrooms, custom white beadboard in many rooms, and a built in dinning nook. In the kitchen you will find whitequartz and butcherblock countertops, custom backsplash and range hood, and a nice size pantry.The primarybedroom is large enough for a sitting area, en-suite with separate tub and shower, and a large walk-in closet. Comesee this atypical Laughlin home that was updated 2021/22 was a second home with minimal use.
Property Features
Property Type: Residential - Single Family
Cooling: Central Air, Electric
Garage: 2
Heating: Central, Gas
Home Style: One Story
Lot Size: 0.17 Acres
Roof Type: Tile
Stories: 1.0
Taxes: $2,837
Year Built: 2016
Amenities
Bathroom on Main Level
Bedroom on Main Level
Handicap Access
Primary Downstairs
Window Treatments
Barbecue
Handicap Accessible
Out Building(s)
Porch
Patio
Private Yard
Feature Descriptions
Appliances: Dryer, Dishwasher, Disposal, Gas Range, Microwave, Refrigerator, Washer
Days on Site: 1
Fencimg: Block, Back Yard
Flooring: Linoleum, Vinyl
HOA Fee: 26/ Monthly
Laundry: Gas Dryer Hookup, Main Level, Laundry Room
Lot: Desert Landscaping, Landscaped, < 1/4 Acre
Outbuilding(s): Yes
Parcel#: 264-21-111-006
Parking: Attached, Garage, Open, Private, RV Gated, RV Access/Parking
Parking Notes: Attached, Garage, Open, Private, RV Gated, RV Access/Pa
Patio/Porch: Covered, Patio, Porch
Sewer: Public Sewer
Utilities: Underground Utilities
Water: Public
Window: Blinds, Double Pane Windows, Insulated Windows
Room Sizes
Dining Room: 13 X 10
Living Room: 17 X 10
Kitchen: 13 X 10
Bedroom 3: 11 X 12
Bedroom 2: 11 X 12
Primary Bedroom: 17 X 14
Local Schools
High School: Laughlin
Middle School: Laughlin
Elementary School: Bennett, William G.,Bennett, William G.
Listed By / Shown By
Listed By
Agency Name: Realty ONE Group, Inc
Agency Contact: johnklemz@gmail.com
Agent Name: John A. Klemz
Shown By
Agency Title: Wardley Real Estate
Agency Phone: 702-256-4900

Estimate Your Payment
Estimated Payment
$ 1,777.63 per month $1,431.86 Principal & Interest $236.42 Property Tax $109.35 Homeowner's Insurance
2146 Dillons Cove Drive | MLS# 2821423
This single family home located at 2146 Dillons Cove Drive , Laughlin, NV 89029 is currently listed for sale with an asking price of $374,900. This property was built in 2016 and has 3 bedrooms and 2 full baths with 1776 sq. ft. Dillons Cove Drive is located in the Manor At Bilbray Ranch subdivision. Search Manor At Bilbray Ranch real estate on www.wardleyre.com today.