
BEDS3
BATHS2 full
SQUARE FEET1,554
MLS#2795189
STATUSActive
PROPERTY TYPEResidential - Single Family
SUBDIVISIONFinal Map Pinehurst
Property Description
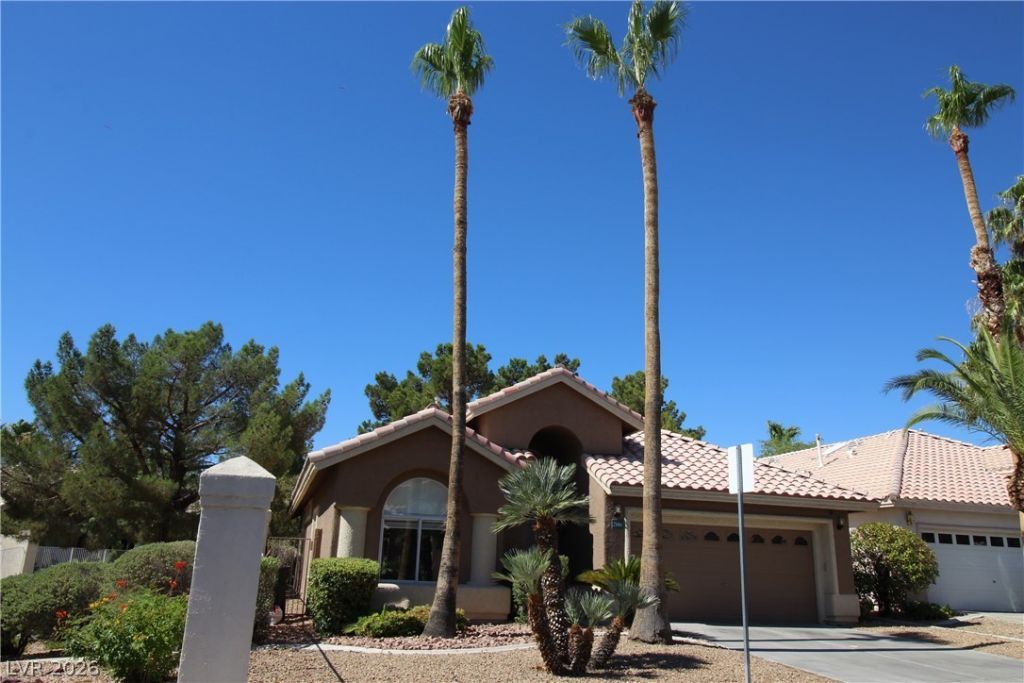
An open concept, single-story home in Pinehurst in Green Valley. The community is located on the Legacy Golf Course, in the heart of Green Valley, offering gated living and a lovely community pool and spa. The home offers a great room layout, high ceilings, open kitchen concept, central fireplace, ceiling fan, and 2 sets of large triple-slider doors lead to the lush rear yard. New 5 ton HVAC has been replaced within the year. Garage has large custom storage and soft water system, exterior cameras. Location in the community is key! Home backs the park and walking trails. No rear neighbors! Look out to lush landscape and the park. Also, walk-able to several stores and dining.
Property Features
Property Type: Residential - Single Family
Cooling: Central Air, Electric
Fireplaces: 1
Garage: 2
Heating: Central, Gas
Home Style: One Story
Lot Size: 0.11 Acres
Roof Type: Tile
Stories: 1.0
Taxes: $2,364
Year Built: 1997
Amenities
Bedroom on Main Level
Ceiling Fan(s)
Primary Downstairs
Window Treatments
Patio
Sprinkler/Irrigation
Feature Descriptions
Appliances: Dryer, Dishwasher, Disposal, Gas Range, Microwave, Refrigerator, Water Softener Owned, Water Purifier, Washer
Association Amenities: Gated, Barbecue, Park, Pool, Spa/Hot Tub
Community Features: Pool
Days on Site: 91
Fencimg: Block, Back Yard, Wrought Iron
Fireplace: Gas, Great Room
Flooring: Hardwood, Luxury Vinyl Plank
HOA Fee: 200/ Monthly
Hot Tub: Yes
Laundry: Gas Dryer Hookup, Laundry Room
Lot: Drip Irrigation/Bubblers, Desert Landscaping, Landscaped, < 1/4 Acre
Parcel#: 178-17-310-055
Parking: Attached, Garage, Private
Parking Notes: Attached, Garage, Private
Patio/Porch: Covered, Patio
Pool: Community
Sewer: Public Sewer
Swimming Pool: Yes
Utilities: Underground Utilities
Water: Public
Window: Blinds, Double Pane Windows, Plantation Shutters
Room Sizes
Great Room: 15 X 12
Bedroom 3: 13 X 12
Bedroom 2: 13 X 12
Primary Bedroom: 16 X 14
Local Schools
High School: Green Valley
Middle School: Greenspun
Elementary School: Bartlett, Selma,Bartlett, Selma
Listed By / Shown By
Listed By
Agency Name: Douglas Elliman of Nevada LLC
Agency Contact: (702) 376-4798
Agent Name: Camille A. Fagan
Shown By
Agency Title: Wardley Real Estate
Agency Phone: 702-256-4900

Estimate Your Payment
Estimated Payment
$ 2,190.42 per month $1,851.99 Principal & Interest $197.00 Property Tax $141.43 Homeowner's Insurance
2146 Eaglepath Circle | MLS# 2795189
This single family home located at 2146 Eaglepath Circle, Henderson, NV 89074 is currently listed for sale with an asking price of $484,900. This property was built in 1997 and has 3 bedrooms and 2 full baths with 1554 sq. ft. Eaglepath Circle is located in the Final Map Pinehurst subdivision. Search Final Map Pinehurst real estate on www.wardleyre.com today.