
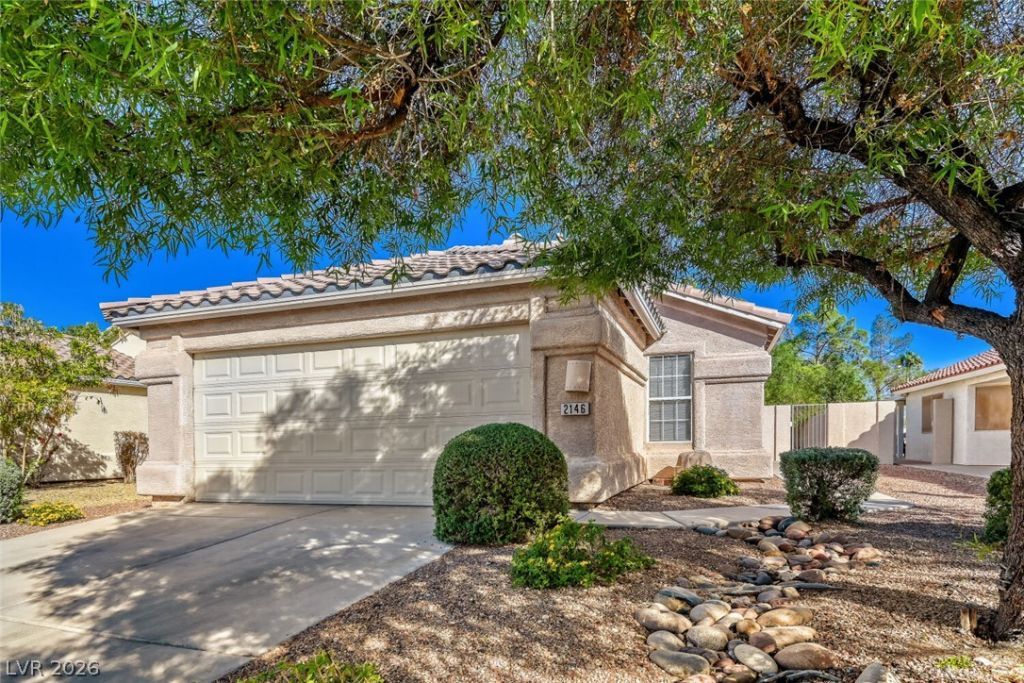
BEDS3
BATHS2 full
SQUARE FEET1,188
MLS#2825655
STATUSActive
PROPERTY TYPEResidential - Single Family
SUBDIVISIONGreen Valley Ranch Parcel 39A Amd
Property Description
Location, Location and Location... Walk across the street from this gated single story neighborhood to GVR and the District. Your favorite restaurants, shops, walking and jogging trails, and parks are spread throughout this master plan community....This gorgeous 3 bed, 2 bath home includes blinds, ceiling fan(s), windows coverings throughout. The kitchen is open and spacious with all appliances included. The yard is deeper than standard and has so much potential and is pool sized. The N/S facing is such a great facing.
Property Features
Property Type: Residential - Single Family
Cooling: Central Air, Electric
Garage: 2
Heating: Central, Gas
Home Style: One Story
Lot Size: 0.12 Acres
Roof Type: Tile
Stories: 1.0
Taxes: $2,390
Year Built: 1999
Amenities
Bedroom on Main Level
Primary Downstairs
Window Treatments
None
Feature Descriptions
Appliances: Dryer, Disposal, Gas Range, Microwave, Refrigerator, Washer
Association Amenities: Dog Park, Gated, Park
Fencimg: Block, Full
Flooring: Linoleum, Porcelain Tile, Tile, Vinyl
HOA Fee: 75/ Monthly
Laundry: Gas Dryer Hookup, Laundry Room
Lot: Desert Landscaping, Landscaped, < 1/4 Acre
Parcel#: 178-19-713-002
Parking: Attached, Garage, Private
Parking Notes: Attached, Garage, Private
Sewer: Public Sewer
Utilities: Underground Utilities
Water: Public
Window: Blinds
Room Sizes
Dining Room: 10 X 7
Kitchen: 9 X 9
Bedroom 3: 10 X 10
Bedroom 2: 11 X 10
Primary Bedroom: 14 X 13
Local Schools
High School: Coronado High
Middle School: Miller Bob
Elementary School: Vanderburg, John C.,Vanderburg, John C.
Listed By / Shown By
Listed By
Agency Name: Simply Vegas
Agency Contact: (702) 218-4614
Agent Name: Omid M. Shahabe
Shown By
Agency Title: Wardley Real Estate
Agency Phone: 702-256-4900

Estimate Your Payment
Estimated Payment
$ 1,958.67 per month $1,634.67 Principal & Interest $199.17 Property Tax $124.83 Homeowner's Insurance
2146 Sunset Vista Avenue | MLS# 2825655
This single family home located at 2146 Sunset Vista Avenue , Henderson, NV 89052 is currently listed for sale with an asking price of $428,000. This property was built in 1999 and has 3 bedrooms and 2 full baths with 1188 sq. ft. Sunset Vista Avenue is located in the Green Valley Ranch Parcel 39A Amd subdivision. Search Green Valley Ranch Parcel 39A Amd real estate on www.wardleyre.com today.