
BEDS5
BATHS2 full 1 partial
SQUARE FEET4,933
MLS#2196853
STATUSActive
PROPERTY TYPEResidential - Single Family
SUBDIVISIONWOODED ACRES
SCHOOLCanyons
Property Description
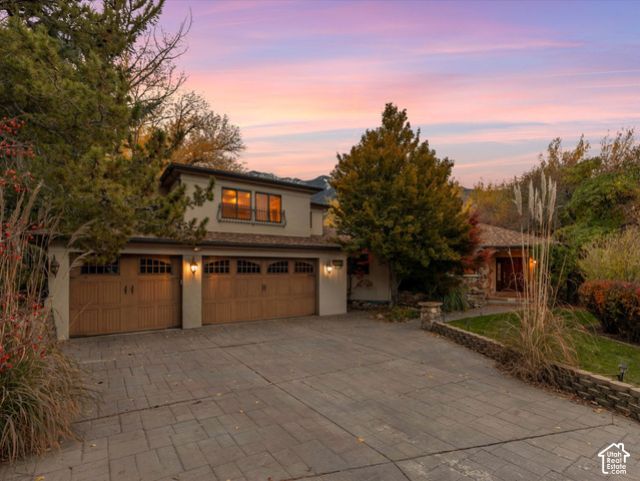
Don't miss this rare opportunity to own a one-of-a-kind residence surrounded by trees on a private 1.03-acre lot in one of East Sandy's most desirable locations, nestled against the Wasatch Mountains. Lovingly passed from one artist owner to the next, this inspiring home is filled with creative character and distinctive architectural appeal. This mountain-style retreat boasts an exceptional combination of breathtaking views, remarkable privacy, and peaceful surroundings, all just minutes from world-class skiing, hiking, biking, and outdoor recreation in Little and Big Cottonwood Canyons. Soaring vaulted ceilings, expansive view windows, and an open, flowing floor plan fill the living areas with natural light while showcasing the beautiful wooded setting and picturesque mountain scenery. Offering approximately 4,933 square feet, 5 bedrooms, and 3 bathrooms, the versatile floor plan provides generous space for comfortable everyday living and entertaining. The updated kitchen features stainless steel appliances, a gas range, custom cabinetry, and a center island with counter seating. The light-filled great room is an inviting gathering space highlighted by vaulted ceilings, expansive view windows, slate flooring, a freestanding fireplace, built in shelving and exposed beams. The main floor also includes a welcoming foyer, a dining area, a laundry room, and two bedrooms, including one conveniently located near the front entrance that could also serve as a home office. The primary suite is a peaceful retreat with French doors opening to the backyard and a luxurious, updated bathroom complete with a double vanity, soaking tub, tile flooring, sleek fixtures, and a separate shower. Upstairs, the artist's studio or flex space provides a bright, airy setting with endless possibilities. Whether creating works of art, working from home, crafting, or enjoying yoga and exercise, this inspiring space can easily adapt to your needs. The lower level has two recreation room spaces, one features a gas fireplace with a stone hearth and the other has a unique hand painted mural. The outdoor living areas are equally impressive and truly set this property apart. Two spacious decks and two patios provide wonderful spaces for outdoor dining, relaxing, and entertaining while enjoying the mountain views and tranquil surroundings. The beautifully landscaped grounds showcase mature trees, scrub oak, fruit trees, garden boxes, a dedicated berry-growing area, and terraced landscaping, creating a secluded sanctuary rich in natural beauty. A heated three-car garage and storage shed provide ample room for vehicles, recreational equipment, and outdoor gear. Adding to the appeal, this exceptional location offers convenient access to top schools, parks, trails, shopping, and dining. With its distinctive architecture, expansive windows, spectacular views, generous outdoor living spaces, and extraordinary privacy, this property is more than just a home, it's an opportunity to embrace
Property Features
Property Type: Residential - Single Family
Basement: Yes
Basement: Walk-Out Access
Cooling: Central Air
Fenced: Yes
Fireplaces: 4
Garage: 3 car attached
Heating: Gas: Central
Home Style: Rambler/Ranch
Lot Size: 1.04 Acres
Roof Type: Asphalt
Stories: 3.0
Taxes: $6,317
Year Built: 1976
Amenities
Bath: Primary
Bath: Sep. Tub/Shower
Closet: Walk-In
Den/Office
Disposal
Floor Drains
French Doors
Gas Log
Great Room
Kitchen: Updated
Oven: Gas
Range: Countertop
Range: Gas
Range/Oven: Built-In
Vaulted Ceilings
Granite Countertops
Attic Fan
Awning(s)
Balcony
Double Pane Windows
Entry (Foyer)
Out Buildings
Lighting
Porch: Open
Sliding Glass Doors
Stained Glass Windows
Storm Doors
Walkout
Feature Descriptions
Accessibility: Single Level Living
Appliances: Ceiling Fan, Refrigerator
Days on Site: 2
Door Features: French Doors
Exterior: Stone, Stucco
Fireplace: Fireplace Equipment
Flooring: Carpet, Hardwood, Tile, Slate
Laundry: Electric Dryer Hookup, Gas Dryer Hookup
Lot: Cul-De-Sac, Curb & Gutter, Fenced: Full, Secluded, Sprinkler: Auto-Full, Terrain: Grad Slope, Terrain: Hilly, View: Mountain, Wooded, Drip Irrigation: Auto-Part, Private
Lot Dimensions: 0.0x0.0x0.0
Other Equipment: Fireplace Equipment, Storage Shed(s), Window Coverings
Outbuilding(s): Yes
Parcel#: 28-22-154-044
Parking: Attached, Heated, Opener, Extra Length
Parking Notes: Attached, Heated, Opener, Extra Length
Patio/Porch: Porch: Open
Sewer: Sewer: Connected, Sewer: Public
Special View Info: Mountain(s)
Topography: Cul-de-Sac, Curb & Gutter, Fenced: Full, Secluded Yard, Sprinkler: Auto-Full, Terrain: Grad Slope, Terrain: Hilly, View: Mountain, Wooded, Drip Irrigation: Auto-Part, Private
Utilities: Natural Gas Connected, Electricity Connected, Sewer Connected, Sewer: Public, Water Connected
Water: Culinary
Window: Blinds, Full
Local Schools
High School: Alta
Middle School: Indian Hills
Elementary School: Lone Peak
School District: Canyons
Listed By / Shown By
Listed By
Agency Name: Windermere Real Estate
Shown By
Agency Title: Wardley Real Estate
Agency Phone: 702-256-4900

Estimate Your Payment
Estimated Payment
$ 5,459.60 per month $4,583.19 Principal & Interest $526.42 Property Tax $350.00 Homeowner's Insurance
2148 E 11270 S | MLS# 2196853
This single family home located at 2148 E 11270 S, Sandy, UT 84092 is currently listed for sale with an asking price of $1,200,000. This property was built in 1976 and has 5 bedrooms and 2 full and 1 partial baths with 4933 sq. ft. E 11270 S is located in the WOODED ACRES subdivision within the Canyons school district. Search WOODED ACRES real estate on www.wardleyre.com today.