
BEDS3
BATHS2 full
SQUARE FEET2,004
MLS#2194543
STATUSActive
PROPERTY TYPEResidential - Single Family
SUBDIVISIONCANYON RIM
SCHOOLGranite
Property Description
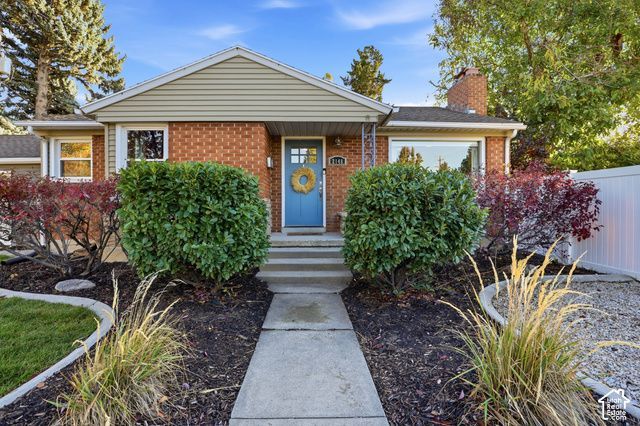
If you've been waiting for a home in Millcreek with a two-car garage, this one is it! Set on a quiet cul-de-sac near Elizabeth Academy and Tanner Park, this 1951 brick home offers 3 bedrooms, 2 bathrooms, a fantastic office space downstairs, and most major updates already done! Major systems including HVAC, the roof and the hot water heater have been repaced in the last 7 years. The solar panels are owned and paid off, so there's no lease or loan to take over. The electrical has been updated, and the original galvanized plumbing has been replaced with copper upstairs and PEX downstairs. An efficient heat pump provides both heating and cooled air, with boiler backup heat for the coldest days and a tankless water heater. The seller reports total utilities under $200/month! The mature 0.20-acre lot has a garden area + drip lines for the front landscaping. Homes with this many updates AND a two car garage in Canyon Rim don't come up often! Buyer to verify all information, including square footage.
Property Features
Property Type: Residential - Single Family
Basement: Yes
Basement: Daylight, Full
Cooling: Central Air
Fenced: Yes
Fireplaces: 2
Garage: 2 car attached
Heating: Heat Pump
Home Style: Rambler/Ranch
Lot Size: 0.20 Acres
Roof Type: Asphalt
Stories: 2.0
Taxes: $4,473
Year Built: 1951
Amenities
Alarm: Fire
Bath: Primary
Den/Office
Disposal
Range/Oven: Free Stdng.
Granite Countertops
Smart Thermostat(s)
Double Pane Windows
Porch: Open
Storm Doors
Patio: Open
Feature Descriptions
Appliances: Ceiling Fan, Dryer, Microwave, Range Hood, Refrigerator
Days on Site: 1
Exclusions: Ceiling Fan, Microwave, Range, Range Hood, Refrigerator, Storage Shed(s), Washer, Workbench
Exterior: Brick
Fireplace: Fireplace Equipment
Flooring: Carpet, Hardwood, Bamboo, Travertine
Lot: Corner Lot, Cul-De-Sac, Fenced: Full, Secluded, Sprinkler: Auto-Full, Drip Irrigation: Auto-Full
Lot Dimensions: 0.0x0.0x0.0
Other Equipment: Fireplace Equipment, Storage Shed(s)
Parcel#: 16-27-132-016
Parking: Parking: Uncovered, Attached
Parking Notes: Parking: Uncovered, Attached
Patio/Porch: Porch: Open, Patio: Open
Sewer: Sewer: Public
Topography: Corner Lot, Cul-de-Sac, Fenced: Full, Secluded Yard, Sprinkler: Auto-Full, Drip Irrigation: Auto-Full
Utilities: Natural Gas Connected, Electricity Connected, Sewer: Public, Water Connected
Water: Culinary
Window: Blinds
Local Schools
High School: Olympus
Middle School: Evergreen
Elementary School: Rosecrest
School District: Granite
Listed By / Shown By
Listed By
Agency Name: X FACTOR REAL ESTATE, LLC
Agency Phone: 801-900-9161
Shown By
Agency Title: Wardley Real Estate
Agency Phone: 702-256-4900

Estimate Your Payment
Estimated Payment
$ 3,332.66 per month $2,749.91 Principal & Interest $372.75 Property Tax $210.00 Homeowner's Insurance
2148 E Bendamere Cir | MLS# 2194543
This single family home located at 2148 E Bendamere Cir , Millcreek, UT 84109 is currently listed for sale with an asking price of $720,000. This property was built in 1951 and has 3 bedrooms and 2 full baths with 2004 sq. ft. E Bendamere Cir is located in the CANYON RIM subdivision within the Granite school district. Search CANYON RIM real estate on www.wardleyre.com today.