
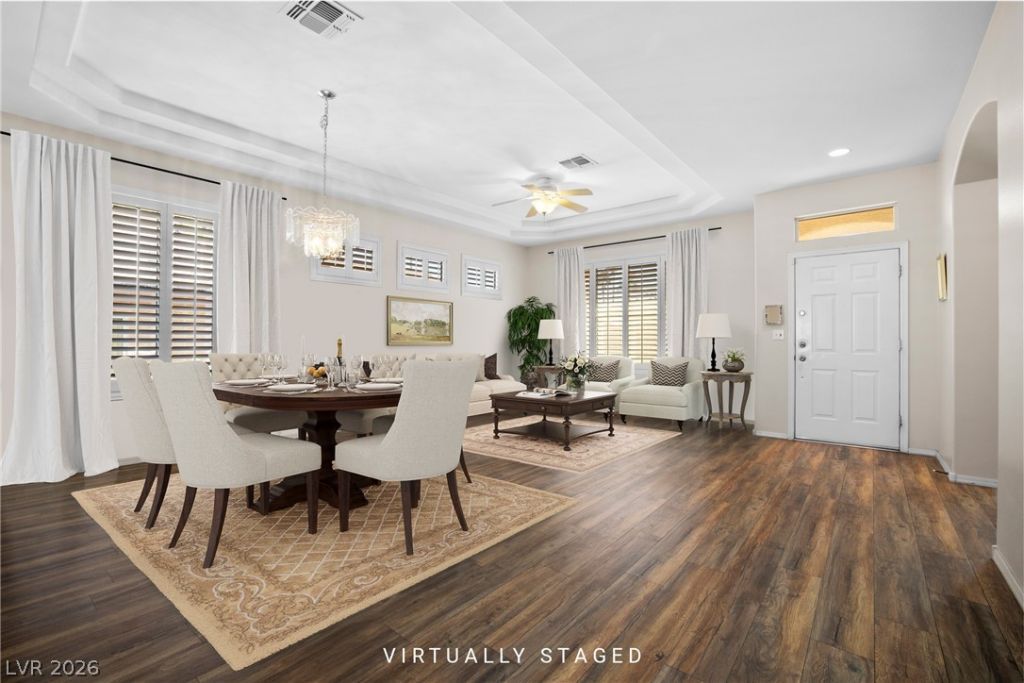
BEDS2
BATHS2 full
SQUARE FEET1,997
MLS#2786692
STATUSActive
PROPERTY TYPEResidential - Single Family
SUBDIVISIONDel Webb Communities
Property Description
Your next chapter starts here in this sought-after 55+ Active Retirement Community of Sun City McDonald Ranch. Offering easy access to resort-style amenities including golf, tennis, swimming, pickleball, and a full social calendar. Includes 2 complimentary activity memberships and clubs available. Inside, enjoy a large primary suite with a walk-in closet, a spacious secondary bedroom, dedicated office/den and a beautiful open kitchen that flows to the backyard-ideal for relaxing or entertaining. Enjoy the benefit of solar, designed to reduce energy costs and keep the home comfortable year-round. Conveniently located near shopping, dining, and everyday essentials. Schedule a showing today!
Property Features
Property Type: Residential - Single Family
Cooling: Central Air, Electric
Garage: 2 car attached
Heating: Central, Gas, Solar
Home Style: One Story
Lot Size: 0.14 Acres
Roof Type: Tile
Stories: 1.0
Taxes: $2,434
Year Built: 1996
Amenities
Bedroom on Main Level
Ceiling Fan(s)
Primary Downstairs
Skylights
Window Treatments
Patio
Private Yard
Sprinkler/Irrigation
Feature Descriptions
Accessibility: Grab Bars
Appliances: Built-In Gas Oven, Double Oven, Dryer, Dishwasher, Gas Cooktop, Disposal, Microwave, Refrigerator, Water Heater, Wine Refrigerator, Washer
Association Amenities: Clubhouse, Fitness Center, Golf Course, Pickleball, Pool, Recreation Room, Tennis Court(s)
Community Features: Pool
Exterior: Frame, Stucco
Fencimg: Partial, Wrought Iron
Flooring: Laminate, Tile
HOA Fee: 1143/ Annually
Laundry: Gas Dryer Hookup, Main Level, Laundry Room
Lot: Drip Irrigation/Bubblers, Desert Landscaping, Fruit Trees, Landscaped, Rocks, < 1/4 Acre
Parcel#: 178-29-212-004
Parking: Attached, Garage, Garage Door Opener, Guest, Inside Entrance, Private, Shelves
Parking Notes: Attached, Garage, Garage Door Opener, Guest, Inside En
Patio/Porch: Covered, Patio
Pool: Association, Community
Sewer: Public Sewer
Special View Info: None
Swimming Pool: Yes
Utilities: Underground Utilities
Water: Public
Window: Double Pane Windows, Plantation Shutters, Skylight(s), Tinted Windows
Room Sizes
Den: 9 X 14
Bedroom 2: 10 X 11
Primary Bedroom: 13 X 16
Local Schools
High School: Coronado High
Middle School: Miller Bob
Elementary School: Vanderburg, John C.,Vanderburg, John C.
Listed By / Shown By
Listed By
Agency Name: Real Simple Real Estate
Agency Contact: 702-292-6788
Agent Name: Jaimee Oliver
Shown By
Agency Title: Wardley Real Estate
Agency Phone: 702-256-4900

Estimate Your Payment
Estimated Payment
$ 2,628.32 per month $2,253.40 Principal & Interest $202.83 Property Tax $172.08 Homeowner's Insurance
2154 Eagle Watch Drive | MLS# 2786692
This single family home located at 2154 Eagle Watch Drive , Henderson, NV 89012 is currently listed for sale with an asking price of $590,000. This property was built in 1996 and has 2 bedrooms and 2 full baths with 1997 sq. ft. Eagle Watch Drive is located in the Del Webb Communities subdivision. Search Del Webb Communities real estate on www.wardleyre.com today.