
BEDS2
BATHS2 full
SQUARE FEET1,997
MLS#2812406
STATUSActive
PROPERTY TYPEResidential - Single Family
SUBDIVISIONDel Webb Communities
Property Description
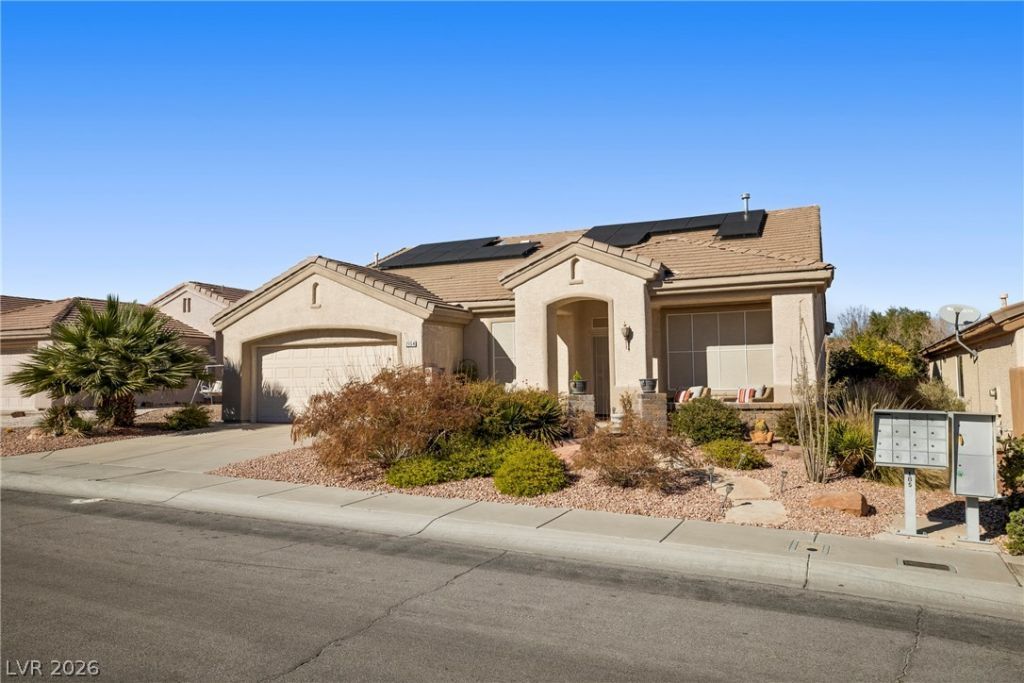
Enjoy th? Sun C??ty lif???t??l? w??th th? golf course entranc? ju??t a quick golf cart ride away. Located in the highly sought-after 55+ active retirement community of Sun City MacDonald Ranch, this home offers a great, functional layout and a motivated seller! Inside, you'll find a spacious primary suite with a walk-in closet, a generously sized secondary bedroom, dedicated office/den, and an open kitchen that flows seamlessly into the living space and backyard?ideal for relaxing or entertaining. Enjoy the added benefit of solar, designed to help reduce energy costs year-round. The community offers resort-style amenities including golf, tennis, swimming, pickleball, clubs, activities, and a full social calendar, plus two complimentary activity memberships included. Conveniently located near shopping, dining, and everyday essentials. Great layout, incredible community, and an opportunity you won't want to miss. Schedule your showing today!
Property Features
Property Type: Residential - Single Family
Cooling: Central Air, Electric
Garage: 2 car attached
Heating: Central, Gas, Solar
Home Style: One Story
Lot Size: 0.14 Acres
Roof Type: Tile
Stories: 1.0
Taxes: $2,434
Year Built: 1996
Amenities
BathroomonMainLevel
Bedroom on Main Level
Ceiling Fan(s)
Full Bath on Main Level
Primary Downstairs
Skylights
Window Treatments
Patio
Private Yard
Sprinkler/Irrigation
Feature Descriptions
Accessibility: Grab Bars
Appliances: Built-In Gas Oven, Double Oven, Dryer, Dishwasher, Gas Cooktop, Disposal, Microwave, Refrigerator, Water Heater, Wine Refrigerator, Washer
Association Amenities: Clubhouse, Fitness Center, Golf Course, Pickleball, Pool, Recreation Room, Tennis Court(s)
Community Features: Pool
Days on Site: 1
Exterior: Frame, Stucco
Fencimg: Partial, Wrought Iron
Flooring: Laminate, Tile
HOA Fee: 1143/ Annually
Laundry: Cabinets, Gas Dryer Hookup, Main Level, Laundry Room, Sink
Lot: Drip Irrigation/Bubblers, Desert Landscaping, Fruit Trees, Landscaped, Rocks, < 1/4 Acre
Parcel#: 178-29-212-004
Parking: Attached, Garage, Garage Door Opener, Guest, Inside Entrance, Private, Shelves
Parking Notes: Attached, Garage, Garage Door Opener, Guest, Inside En
Patio/Porch: Covered, Patio
Pool: Association, Community
Sewer: Public Sewer
Special View Info: None
Swimming Pool: Yes
Utilities: Underground Utilities
Water: Public
Window: Double Pane Windows, Plantation Shutters, Skylight(s), Tinted Windows
Room Sizes
Den: 9 X 14
Bedroom 2: 10 X 11
Primary Bedroom: 13 X 16
Local Schools
High School: Coronado High
Middle School: Miller Bob
Elementary School: Vanderburg, John C.,Vanderburg, John C.
Listed By / Shown By
Listed By
Agency Name: Real Simple Real Estate
Agency Contact: 702-292-6788
Agent Name: Jaimee Oliver
Shown By
Agency Title: Wardley Real Estate
Agency Phone: 702-256-4900

Estimate Your Payment
Estimated Payment
$ 2,525.54 per month $2,157.92 Principal & Interest $202.83 Property Tax $164.79 Homeowner's Insurance
2154 Eagle Watch Drive | MLS# 2812406
This single family home located at 2154 Eagle Watch Drive, Henderson, NV 89012 is currently listed for sale with an asking price of $565,000. This property was built in 1996 and has 2 bedrooms and 2 full baths with 1997 sq. ft. Eagle Watch Drive is located in the Del Webb Communities subdivision. Search Del Webb Communities real estate on www.wardleyre.com today.