
BEDS3
BATHS2 full
SQUARE FEET1,800
MLS#2160990
STATUSActive
PROPERTY TYPEResidential - Single Family
SUBDIVISIONSOLANO VALLEJO ESTATES SUBDIVIISON PHASE III
SCHOOLGrand
Property Description
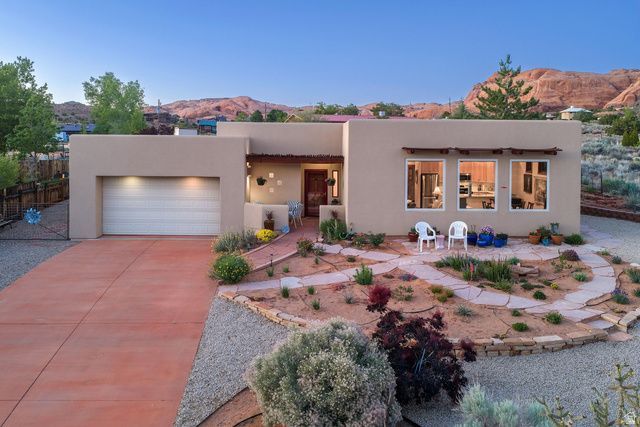
Red Rock Views & Outdoor Living | .36 Acre near Moab's beautiful golf course, this 3-bedroom, 2-bath home showcases exceptional attention to detail and the best of Moab living. The open floor plan features abundant natural light from expansive windows, along with power blinds in the living room for comfort and convenience. Sliding glass doors in the primary bedroom and one additional bedroom, along with a hallway door to the backyard, provide seamless indoor-outdoor access. Step outside to an uncovered patio with a hot tub, perfect for relaxing under Moab's star-filled skies. The backyard also includes a pergola, all set on a spacious lot designed for enjoying the surrounding landscape. Low-maintenance landscaping gives you plenty of time to take advantage of all that Moab has to offer. Located only a half mile from Steel Bender access, this property is ideal for outdoor enthusiasts. Square footage figures are provided as a courtesy estimate only and were obtained from county records. Buyer is advised to obtain an independent measurement.
Property Features
Property Type: Residential - Single Family
Basement: Slab
Cooling: Central Air
Fenced: Yes
Fireplaces: 1
Garage: 2 car attached
Heating: Forced Air, Gas: Central, Radiant Floor
Home Style: Southwest
Lot Size: 0.36 Acres
Roof Type: Membrane
Stories: 1.0
Taxes: $3,020
Year Built: 1998
Amenities
Bath: Primary
Bath: Sep. Tub/Shower
Disposal
Gas Log
Great Room
Kitchen: Updated
Oven: Gas
Range: Gas
Range/Oven: Free Stdng.
Double Pane Windows
Entry (Foyer)
Porch: Open
Sliding Glass Doors
Storm Doors
Patio: Open
Feature Descriptions
Accessibility: Single Level Living
Appliances: Ceiling Fan, Dryer, Gas Grill/BBQ, Microwave, Refrigerator, Washer
Days on Site: 2
Exterior: Stucco
Flooring: Tile
Hot Tub: Yes
Laundry: Electric Dryer Hookup, Gas Dryer Hookup
Lot: Curb & Gutter, Fenced: Part, Road: Paved, Sprinkler: Auto-Full, Terrain: Grad Slope, View: Mountain, Drip Irrigation: Auto-Full, View: Red Rock
Lot Dimensions: 0.0x0.0x0.0
Other Equipment: Hot Tub, Window Coverings, Workbench
Parcel#: 02-0SVE-0029
Parking: Covered, Parking: Uncovered
Parking Notes: Covered, Parking: Uncovered
Patio/Porch: Porch: Open, Patio: Open
Sewer: Sewer: Connected, Sewer: Public
Special View Info: Mountain(s), View: Red Rock
Topography: Curb & Gutter, Fenced: Part, Road: Paved, Sprinkler: Auto-Full, Terrain, Flat, Terrain: Grad Slope, View: Mountain, Drip Irrigation: Auto-Full, View: Red Rock
Utilities: Natural Gas Connected, Electricity Connected, Sewer Connected, Sewer: Public, Water Connected
Water: Culinary
Window: Blinds
Local Schools
High School: Grand County
Elementary School: Helen M. Knight
School District: Grand
Listed By / Shown By
Listed By
Agency Name: Summit Sotheby's International Realty
Agency Phone: 435-649-1884
Shown By
Agency Title: Wardley Real Estate
Agency Phone: 702-256-4900

Estimate Your Payment
Estimated Payment
$ 3,663.79 per month $3,170.04 Principal & Interest $251.67 Property Tax $242.08 Homeowner's Insurance
2154 S Rio Verde Dr | MLS# 2160990
This single family home located at 2154 S Rio Verde Dr, Moab, UT 84532 is currently listed for sale with an asking price of $830,000. This property was built in 1998 and has 3 bedrooms and 2 full baths with 1800 sq. ft. S Rio Verde Dr is located in the SOLANO VALLEJO ESTATES SUBDIVIISON PHASE III subdivision within the Grand school district. Search SOLANO VALLEJO ESTATES SUBDIVIISON PHASE III real estate on www.wardleyre.com today.