
BEDS2
BATHS2 full
SQUARE FEET1,137
MLS#2832050
STATUSActive
PROPERTY TYPEResidential - Townhouse
SUBDIVISIONDel Webb Communities-Amd
Property Description
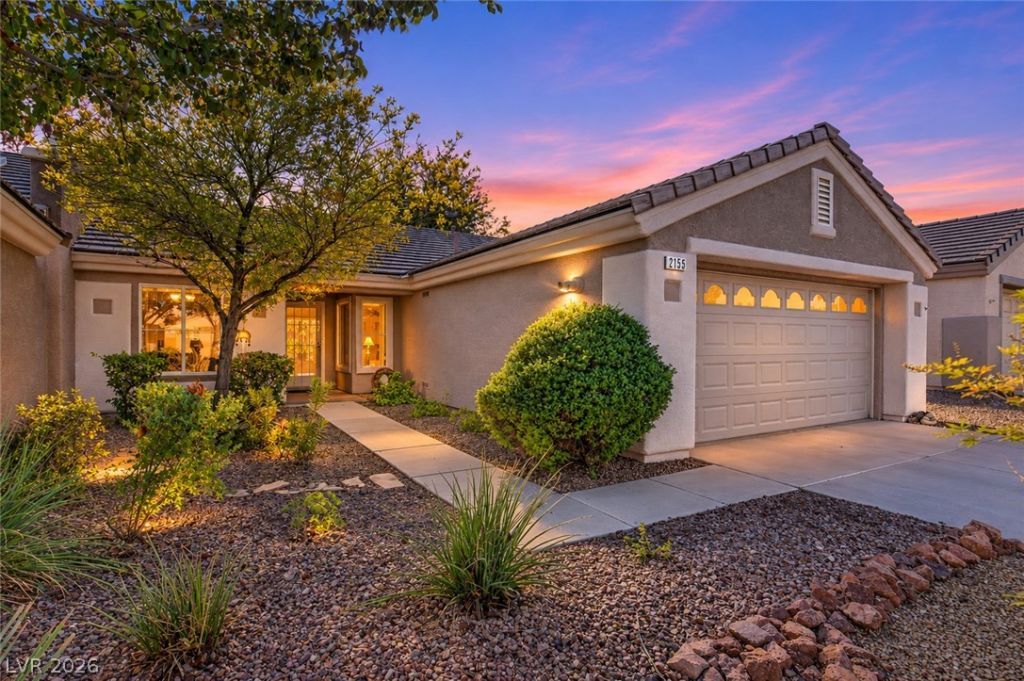
Enjoy easy, low-maintenance living in this exceptionally clean and well-maintained single-story townhome in the desirable 55+ community of Sun City MacDonald Ranch! Situated on an interior lot, this inviting home features 2 bedrooms, 2 bathrooms, and a small office. The kitchen offers a cozy eat-in nook, double-door pantry, beautiful black granite countertops, and stainless steel appliances. All appliances convey, including the refrigerator, washer, and dryer! Enjoy the convenience of HOA-maintained front and rear landscaping, giving you more time to enjoy the wonderful amenities this active community has to offer. Residents can take advantage of the 18-hole Desert Willow Golf Course, clubhouse, heated pool and spa, tennis and pickleball courts, bocce ball courts, fitness center, arts and crafts center, computer center, restaurant, and a variety of clubs and social activities. Ideally located just minutes from The District at Green Valley Ranch, Green Valley Ranch Resort & Casino, Target, Sprouts, shopping, dining, and everyday conveniences. Whether you're looking for a full-time residence or a seasonal retreat, this lovingly cared-for home offers comfort, convenience, and an active lifestyle!
Property Features
Property Type: Residential - Townhouse
Cooling: Central Air, Electric
Garage: 2
Heating: Central, Gas
Home Style: One Story
Lot Size: 0.06 Acres
Roof Type: Tile
Stories: 1.0
Taxes: $1,571
Year Built: 1996
Amenities
Bathroom on Main Level
Bedroom on Main Level
Ceiling Fan(s)
Full Bath on Main Level
Handicap Access
Primary Downstairs
Window Treatments
Patio
Irrigation Sprinklers
Feature Descriptions
Appliances: Dryer, Dishwasher, Disposal, Gas Range, Refrigerator, Tankless Water Heater, Washer
Association Amenities: Clubhouse, Fitness Center, Media Room, Pickleball, Pool, Recreation Room, Spa/Hot Tub, Security, Tennis Court(s)
Community Features: Pool
Exterior: Block, Stucco
Fencimg: None
Flooring: Carpet, Tile
HOA Fee: 679/ Quarterly
Hot Tub: Yes
Laundry: Gas Dryer Hookup, In Garage
Lot: Drip Irrigation/Bubblers, Desert Landscaping, Landscaped, Rocks, < 1/4 Acre
Parcel#: 178-29-113-003
Parking: Attached, Finished Garage, Garage, Garage Door Opener, Inside Entrance, Private
Parking Notes: Attached, Finished Garage, Garage, Garage Door Opener
Patio/Porch: Covered, Patio
Pool: Community
Sewer: Public Sewer
Swimming Pool: Yes
Utilities: Underground Utilities
Water: Public
Window: Blinds, Double Pane Windows
Room Sizes
Dining Room: 13 X 8
Great Room: 13 X 13
Bedroom 2: 11 X 10
Primary Bedroom: 12 X 13
Local Schools
High School: Coronado High
Middle School: Miller Bob
Elementary School: Vanderburg, John C.,Twitchell, Neil C.
Listed By / Shown By
Listed By
Agency Name: Coldwell Banker Premier
Agency Contact: Roni.Stek@CBVegas.com
Agent Name: LaRhonda Steklachick
Shown By
Agency Title: Wardley Real Estate
Agency Phone: 702-256-4900

Estimate Your Payment
Estimated Payment
$ 1,569.76 per month $1,336.76 Principal & Interest $130.92 Property Tax $102.08 Homeowner's Insurance
2155 Point Mallard Drive | MLS# 2832050
This townhouse located at 2155 Point Mallard Drive , Henderson, NV 89012 is currently listed for sale with an asking price of $350,000. This property was built in 1996 and has 2 bedrooms and 2 full baths with 1137 sq. ft. Point Mallard Drive is located in the Del Webb Communities-Amd subdivision. Search Del Webb Communities-Amd real estate on www.wardleyre.com today.