
BEDS2
BATHS2 full
SQUARE FEET2,096
MLS#2805620
STATUSActive
PROPERTY TYPEResidential - Single Family
SUBDIVISIONSun City Anthem
Property Description
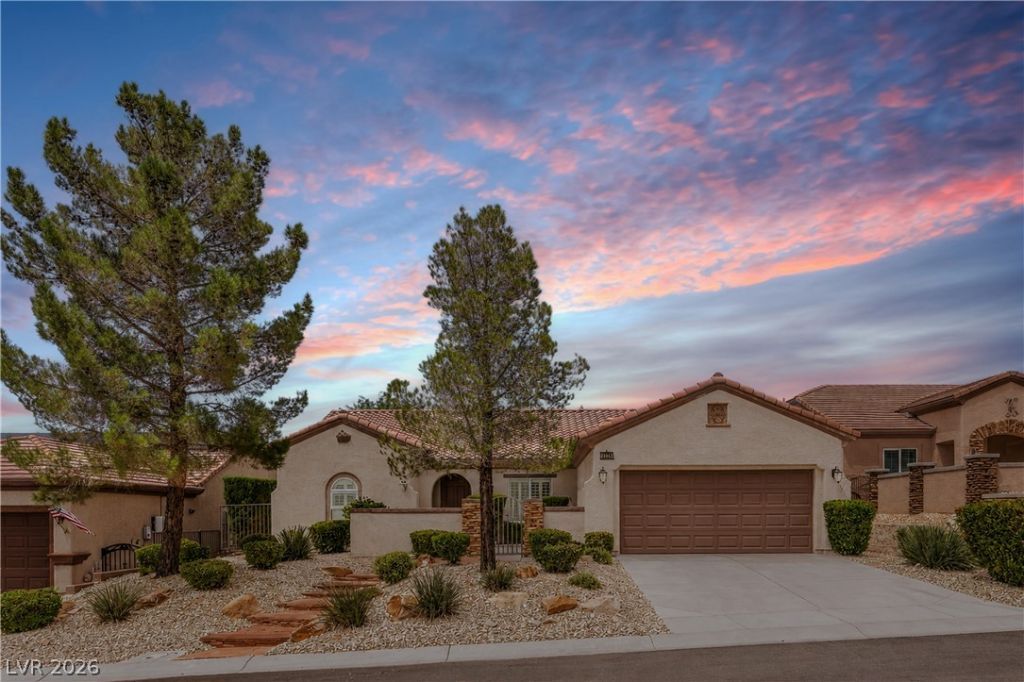
Welcome to the popular single-story Lincoln model, perfectly situated on a premium elevated lot! This immaculate home features a gorgeous, gated entry courtyard with elegant stone accents. Inside, find a dream kitchen complete with a large island, double pantry, granite countertops, roll-out shelves, and 18-inch tile flooring. The spacious primary suite serves as a private retreat, boasting a versatile sitting room and elevated windows with views of Mt. Charleston and city lights. Step out back to a North-facing, private patio that is perfect for entertaining. The garage is fully equipped with custom storage and a workbench. Located in a premier community, residents enjoy access to a luxury clubhouse, golf, sparkling pool, tennis courts, and fitness/recreation rooms. All of this is just minutes away from top-tier shopping, entertainment, parks, and dining. Excellent School District. Don't miss this rare, move-in-ready gem!
Upcoming Open Houses
Open House Friday August 7th, 3:00pm - 6:00pm
Open House Saturday August 8th, 1:00pm - 4:00pm
Open House Sunday August 9th, 1:00pm - 4:00pm
Property Features
Property Type: Residential - Single Family
Cooling: Central Air, Electric
Fireplaces: 1
Garage: 2 car attached
Heating: Central, Gas
Home Style: One Story
Lot Size: 0.16 Acres
Roof Type: Tile
Stories: 1.0
Taxes: $3,289
Year Built: 2006
Amenities
Ceiling Fan(s)
Primary Downstairs
Window Treatments
Barbecue
Courtyard
Sprinkler/Irrigation
Feature Descriptions
Appliances: Built-In Electric Oven, Dryer, Dishwasher, Gas Cooktop, Disposal, Microwave, Refrigerator, Washer
Association Amenities: Clubhouse, Fitness Center, Golf Course, Pool, Recreation Room, Tennis Court(s)
Community Features: Pool
Fencimg: Back Yard, Wrought Iron
Fireplace: Gas, Great Room
Flooring: Carpet, Ceramic Tile
HOA Fee: 438/ Quarterly
Laundry: Gas Dryer Hookup, Laundry Room
Lot: Drip Irrigation/Bubblers, Desert Landscaping, Landscaped, Trees, < 1/4 Acre
Parcel#: 190-17-211-121
Parking: Attached, Garage, Private
Parking Notes: Attached, Garage, Private
Pool: Community
Sewer: Public Sewer
Swimming Pool: Yes
Utilities: Underground Utilities
Water: Public
Window: Blinds, Double Pane Windows, Low-Emissivity Windows, Tinted Windows
Room Sizes
Great Room: 28 X 16
Den: 11 X 13
Bedroom 2: 10 X 13
Primary Bedroom: 14 X 24
Local Schools
High School: Liberty
Middle School: Webb, Del E.
Elementary School: Wallin, Shirley & Bill,Wallin, Shirley &
Listed By / Shown By
Listed By
Agency Name: LIFE Realty District
Agency Contact: (702) 830-7657
Agent Name: Ehren Alessi
Shown By
Agency Title: Wardley Real Estate
Agency Phone: 702-256-4900

Estimate Your Payment
Estimated Payment
$ 2,432.35 per month $2,005.14 Principal & Interest $274.08 Property Tax $153.13 Homeowner's Insurance
2156 Long Creek Court | MLS# 2805620
This single family home located at 2156 Long Creek Court, Henderson, NV 89044 is currently listed for sale with an asking price of $525,000. This property was built in 2006 and has 2 bedrooms and 2 full baths with 2096 sq. ft. Long Creek Court is located in the Sun City Anthem subdivision. Search Sun City Anthem real estate on www.wardleyre.com today.