
BEDS5
BATHS4 full
SQUARE FEET3,855
MLS#2808551
STATUSActive
PROPERTY TYPEResidential - Single Family
SUBDIVISIONInspirada Pod 1-3B
Property Description
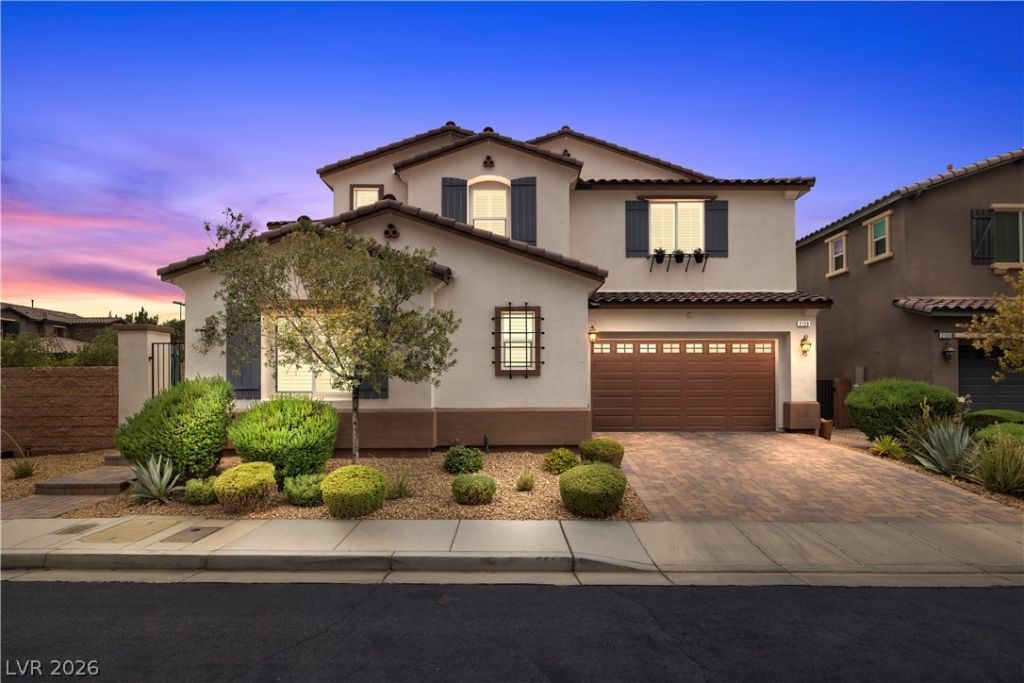
Highly upgr?ded ?oll Br?th?r?? h?m? ??ituated on a desir?ble ??orner lot in Inspirada with access to an exclusive private clubhouse reserved for this Toll Brothers neighborhood. A custom front gate opens to a welcoming paver courtyard, setting the tone for the upgrades throughout. The home features plantation shutters, automatic shades and a Control4 smart home system with 6-point surround sound. The beautifully appointed kitchen showcases leathered granite countertops, updated cabinet hardware, built-in refrigerator and 5-burner cooktop.The spacious backyard is designed for both entertaining and everyday living with a heated PebbleTec pool, stamped concrete, large covered patio and two grass areas ideal for play. Upstairs, a large loft provides additional flexible living space. The luxurious primary suite features blackout shades, a spa-inspired bath with marble soaking tub, oversized walk-in shower, dual vanities and custom walk-in closets. Additional features include a large laundry room, new water softener, reverse osmosis system, tankless water heater and Level 2 EV charger in the garage. Enjoy elevated Toll Brothers living with exceptional indoor-outdoor space and access to Inspirada's celebrated master-planned amenities.
Property Features
Property Type: Residential - Single Family
Cooling: Central Air, Electric
Fireplaces: 1
Garage: 3 car attached
Heating: Central, Gas
Home Style: Two Story
Lot Size: 0.17 Acres
Roof Type: Tile
Stories: 2.0
Taxes: $7,098
Year Built: 2016
Amenities
BathroomonMainLevel
Bedroom on Main Level
Full Bath on Main Level
None
Private Yard
Feature Descriptions
Appliances: Built-In Gas Oven, Double Oven, Dishwasher, Gas Cooktop, Disposal, Microwave, Refrigerator, Tankless Water Heater, Water Purifier
Days on Site: 13
Exterior: Frame, Stucco
Fencimg: Block, Back Yard
Fireplace: Gas, Living Room
Flooring: Carpet, Tile
HOA Fee: 378/ Quarterly
Laundry: Gas Dryer Hookup, Main Level
Lot: Desert Landscaping, Landscaped, < 1/4 Acre
Parcel#: 191-14-616-034
Parking: Attached, Electric Vehicle Charging Station(s), Garage, Private
Parking Notes: Attached, Electric Vehicle Charging Station(s), Gara
Pool: Heated, In Ground, Private
Sewer: Public Sewer
Swimming Pool: Yes
Utilities: Cable Available
Water: Public
Room Sizes
Living Room: 21 X 20
Dining Room: 16 X 18
Bedroom 5: 12 X 14
Bedroom 4: 12 X 13
Bedroom 3: 12 X 14
Bedroom 2: 13 X 14
Primary Bedroom: 19 X 20
Local Schools
High School: Liberty
Middle School: Webb, Del E.
Elementary School: Ellis, Robert and Sandy,Ellis, Robert an
Listed By / Shown By
Listed By
Agency Name: Coldwell Banker Premier
Agency Contact: (702) 481-5673
Agent Name: Jessie Sorani
Shown By
Agency Title: Wardley Real Estate
Agency Phone: 702-256-4900

Estimate Your Payment
Estimated Payment
$ 5,339.69 per month $4,411.32 Principal & Interest $591.50 Property Tax $336.88 Homeowner's Insurance
2159 County Down Lane | MLS# 2808551
This single family home located at 2159 County Down Lane, Henderson, NV 89044 is currently listed for sale with an asking price of $1,155,000. This property was built in 2016 and has 5 bedrooms and 4 full baths with 3855 sq. ft. County Down Lane is located in the Inspirada Pod 1-3B subdivision. Search Inspirada Pod 1-3B real estate on www.wardleyre.com today.