
BEDS4
BATHS4 full 1 partial
SQUARE FEET4,833
MLS#2793642
STATUSActive
PROPERTY TYPEResidential - Single Family
SUBDIVISIONAlexa Breanne Estate
Property Description
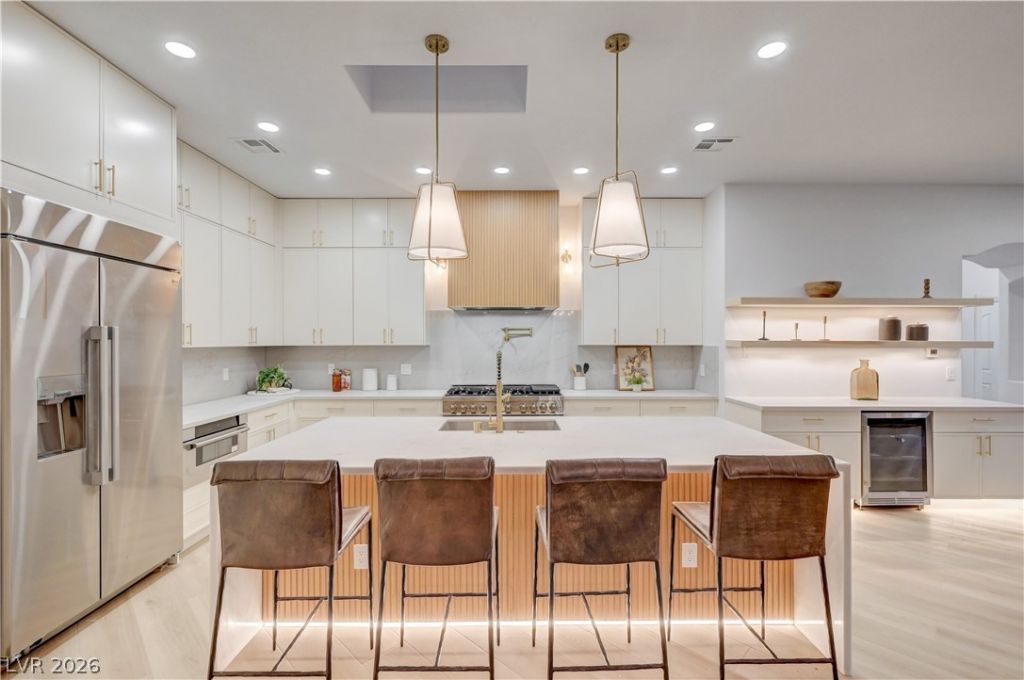
Nearly 5,000 sq ft of newly designed and fully renovated luxury living on a half acre lot in an exclusive gated estate community, centrally located near Summerlin. This stunning single-story custom home offers 5 bedrooms, 5 bathrooms, an office, and a 3-car garage. The home features soaring vaulted ceilings and an open-concept floor plan. The designer kitchen features custom European cabinetry, quartz countertops, a hidden walk-in pantry, LED lighting, and a beverage bar. A dramatic 20-foot sliding glass door opens to the resort-style backyard with a sparkling pool, spa, covered patio, outdoor BBQ, and lush landscaping. Enjoy a sunken family room with a gas fireplace, formal dining, and casual dining area. The expansive primary retreat offers pool access, a fireplace, two custom walk-in closets, Taj Mahal quartzite, a spa-inspired bath with a soaking tub, plus a private wellness retreat with a sauna. A rare opportunity to own a turnkey luxury estate in one of Las Vegas most desirable locations.
Property Features
Property Type: Residential - Single Family
Cooling: Central Air, Electric,2 Units
Fireplaces: 3
Garage: 3 car attached
Heating: Central, Gas, Multiple Heating Units
Home Style: One Story
Lot Size: 0.45 Acres
Roof Type: Tile
Stories: 1.0
Taxes: $9,872
Year Built: 1993
Amenities
Ceiling Fan(s)
Primary Downstairs
Private Yard
Feature Descriptions
Appliances: Dryer, Dishwasher, Disposal, Gas Range, Microwave, Refrigerator, Washer
Days on Site: 29
Fencimg: Block, Back Yard
Fireplace: Family Room, Gas, Primary Bedroom
Flooring: Marble
HOA Fee: 100/ Monthly
Laundry: Gas Dryer Hookup, Main Level
Lot: Desert Landscaping, Landscaped, < 1/4 Acre
Parcel#: 163-04-717-007
Parking: Attached, Garage, Garage Door Opener, Inside Entrance, Private
Parking Notes: Attached, Garage, Garage Door Opener, Inside Entrance
Pool: In Ground, Private
Sewer: Public Sewer
Spa: Yes
Swimming Pool: Yes
Utilities: Cable Available
Water: Public
Room Sizes
Great Room: 28 X 22
Family Room: 26 X 16
Dining Room: 14 X 11
Bedroom 4: 16 X 14
Bedroom 3: 15 X 14
Bedroom 2: 13 X 12
Primary Bedroom: 27 X 19
Local Schools
High School: Bonanza
Middle School: Johnson Walter
Elementary School: Derfelt, Herbert A.,Derfelt, Herbert A.
Listed By / Shown By
Listed By
Agency Name: Orange Realty Group LLC
Agency Contact: 702-617-0000
Agent Name: Wendy A. Cherrington
Shown By
Agency Title: Wardley Real Estate
Agency Phone: 702-256-4900

Estimate Your Payment
Estimated Payment
$ 7,914.12 per month $6,588.33 Principal & Interest $822.67 Property Tax $503.13 Homeowner's Insurance
2161 Alexa Breanne Court | MLS# 2793642
This single family home located at 2161 Alexa Breanne Court, Las Vegas, NV 89117 is currently listed for sale with an asking price of $1,725,000. This property was built in 1993 and has 4 bedrooms and 4 full and 1 partial baths with 4833 sq. ft. Alexa Breanne Court is located in the Alexa Breanne Estate subdivision. Search Alexa Breanne Estate real estate on www.wardleyre.com today.