
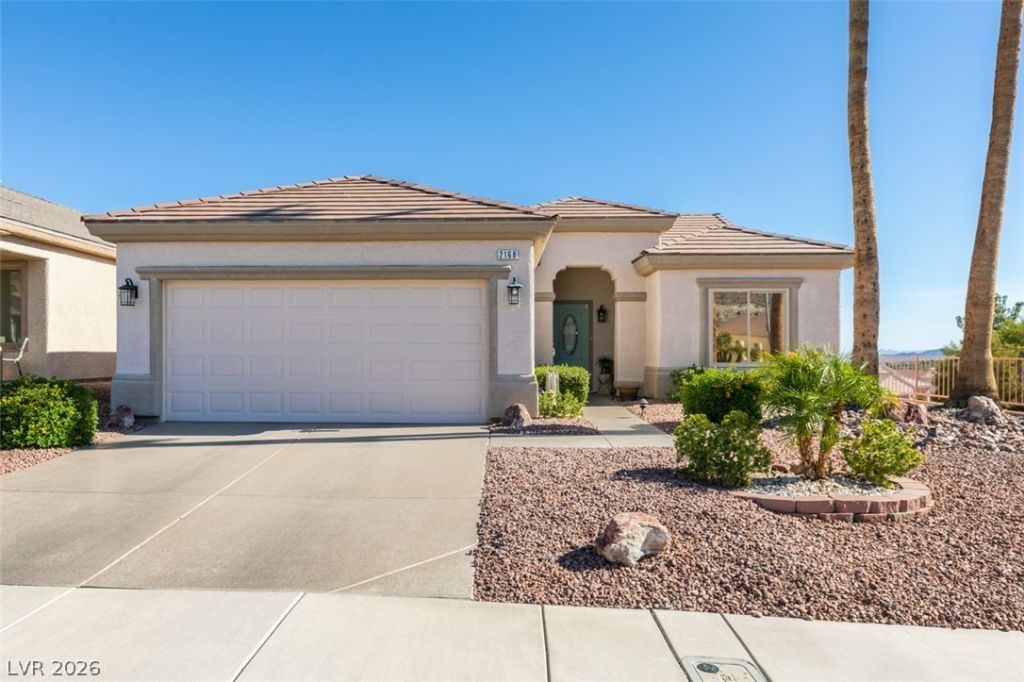
BEDS2
BATHS2 full
SQUARE FEET1,580
MLS#2818311
STATUSActive
PROPERTY TYPEResidential - Single Family
SUBDIVISIONSun City Macdonald Ranch
Property Description
Beautiful sunrise views from this nicely upgraded Phoenix model nestled on a elevated lot with views of the foothills* Bright island kitchen with built-in desk, granite counters, stainless steel appliances, recessed lighting and roll out shelving in cabinets* Roomy main bedroom expanded with bay windows and large walk-in closet* Den is the perfect place for an office or study* Laundry room with storage cabinets* Plantation shutters, diagonal tile flooring, ceiling fans and more* Sweeping views from the back of the house and covered the back patio* Garage complete with storage cabinets, epoxy floors and sink* Located in the heart of Sun City MacDonald Ranch, a premier 55+ community featuring an 18-hole golf course, a 36,000-square-foot clubhouse, restaurant with bar and video poker, tennis and pickleball courts, heated pool, spa, fitness center, and active hobby studios.
Property Features
Property Type: Residential - Single Family
Cooling: Central Air, Electric, Refrigerated
Garage: 2
Heating: Central, Gas
Home Style: One Story
Lot Size: 0.13 Acres
Roof Type: Pitched, Tile
Stories: 1.0
Taxes: $2,370
Year Built: 1999
Amenities
Bedroom on Main Level
Ceiling Fan(s)
Full Bath on Main Level
Primary Downstairs
Patio
Sprinkler/Irrigation
Feature Descriptions
Appliances: Dryer, Disposal, Gas Range, Microwave, Refrigerator, Washer
Association Amenities: Clubhouse, Fitness Center, Golf Course, Pickleball, Pool, Recreation Room, Spa/Hot Tub, Tennis Court(s)
Community Features: Pool
Days on Site: 11
Fencimg: Partial, Wrought Iron
Flooring: Carpet, Tile
HOA Fee: 1260/ Annually
Hot Tub: Yes
Laundry: Gas Dryer Hookup, Laundry Room
Lot: Drip Irrigation/Bubblers, Desert Landscaping, Landscaped, < 1/4 Acre
Parcel#: 178-29-312-074
Parking: Attached, Epoxy Flooring, Garage, Garage Door Opener, Inside Entrance, Open, Shelves
Parking Notes: Attached, Epoxy Flooring, Garage, Garage Door Opener,
Patio/Porch: Covered, Patio
Pool: Community
Sewer: Public Sewer
Special View Info: Mountain(s)
Swimming Pool: Yes
Utilities: Cable Available, Underground Utilities
Water: Public
Window: Double Pane Windows, Low-Emissivity Windows
Room Sizes
Dining Room: 9 X 13
Kitchen: 13 X 11
Living Room: 15 X 15
Den: 12 X 10
Bedroom 2: 11 X 11
Primary Bedroom: 13 X 12
Local Schools
High School: Coronado High
Middle School: Miller Bob
Elementary School: Twitchell, Neil C.,Vanderburg, John C.
Listed By / Shown By
Listed By
Agency Name: Ceci Realty
Agency Contact: 702-260-9374
Agent Name: Scott Ceci
Shown By
Agency Title: Wardley Real Estate
Agency Phone: 702-256-4900

Estimate Your Payment
Estimated Payment
$ 2,125.55 per month $1,791.26 Principal & Interest $197.50 Property Tax $136.79 Homeowner's Insurance
2168 King Mesa Drive | MLS# 2818311
This single family home located at 2168 King Mesa Drive, Henderson, NV 89012 is currently listed for sale with an asking price of $469,000. This property was built in 1999 and has 2 bedrooms and 2 full baths with 1580 sq. ft. King Mesa Drive is located in the Sun City Macdonald Ranch subdivision. Search Sun City Macdonald Ranch real estate on www.wardleyre.com today.