
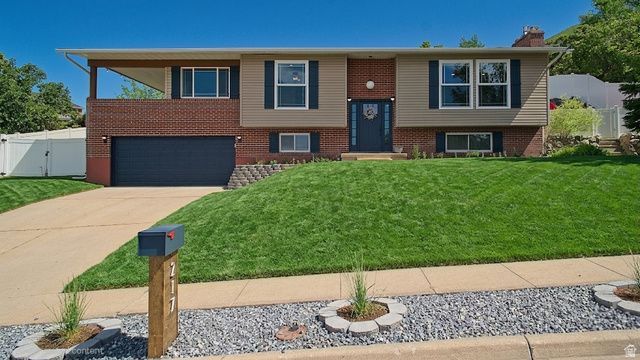
BEDS4
BATHS1 full 1 partial
SQUARE FEET2,273
MLS#2161537
STATUSActive
PROPERTY TYPEResidential - Single Family
SUBDIVISIONCASA LOMA
SCHOOLDavis
Property Description
WOW!! Amazing Home in Wonderful East Centerville Neighborhood with VIEWS of the Valley and Mountains! You'll LOVE the Large Upgraded Kitchen with Quartz tops, Farm Sink and Stainless Steel Appliances! Lots of Countertop Space and Storage Cabinets, Pantry, Delightful Tile Backsplash and Desk Area! All Appliances are Included! Spacious Dining Area and Family Room! Stylish Living Room with Custom Paint and Board & Batton Walls! Beautiful Fireplace, NEW WINDOWS, Custom Up and Down Shades! Primary Bedroom with Double Closets and Storage Closet! Primary Ensuite Bathroom Boasts Granite Vanity, Lots of Storage Cabinets and Linen Closet! Large Covered Patio has VIEWS and is the Perfect Setting for your Next Family Gathering! Fabulous Backyard with Open Patio is Perfect for Entertaining with the Funest Playhouse in the Neighborhood, Hanging Hammocks, and In-Ground Trampoline with BBall Standard on Large Flat Area that has AMAZING SUNSET VIEWS and would be the perfect spot for a Family Firepit! NEW WINDOWS, NEW SHUTTERS, 4-Year Old Roof! 4 Bedrooms, 3 Upgraded Baths, Basement Family Room, Playroom, GREAT VIEWS, Fabulous Backyard on a Quiet Street...YOU ARE HOME!!! Call for your Personal Showing! Will Sell Fast at this Great Price! Buyer to verify all info.
Property Features
Property Type: Residential - Single Family
Basement: Daylight
Cooling: Central Air
Fenced: Yes
Fireplaces: 1
Garage: 2
Heating: Forced Air, Gas: Central
Home Style: Split-Entry/Bi-Level
Lot Size: 0.25 Acres
Roof Type: Asphalt
Stories: 2.0
Taxes: $3,257
Year Built: 1975
Amenities
Bath: Primary
Kitchen: Updated
Range/Oven: Free Stdng.
Granite Countertops
Deck; Covered
Double Pane Windows
Lighting
Patio: Covered
Sliding Glass Doors
Patio: Open
Feature Descriptions
Appliances: Ceiling Fan, Microwave, Refrigerator
Exterior: Brick
Fireplace: Insert
Flooring: Carpet, Tile
Laundry: Electric Dryer Hookup
Lot: Fenced: Full, Sprinkler: Auto-Full, View: Lake, View: Mountain, View: Valley
Lot Dimensions: 0.0x0.0x0.0
Other Equipment: Basketball Standard, Fireplace Insert, Window Coverings, Trampoline
Parcel#: 02-019-0116
Patio/Porch: Covered, Patio: Open
Sewer: Sewer: Connected, Sewer: Public
Special View Info: Lake, Mountain(s), Valley
Topography: Fenced: Full, Sprinkler: Auto-Full, View: Lake, View: Mountain, View: Valley
Utilities: Natural Gas Connected, Electricity Connected, Sewer Connected, Sewer: Public, Water Connected
Water: Culinary, Secondary
Window: Blinds, Drapes, Shades
Local Schools
High School: Viewmont
Middle School: Centerville
Elementary School: Stewart
School District: Davis
Listed By / Shown By
Listed By
Agency Name: RE/MAX Associates
Shown By
Agency Title: Wardley Real Estate
Agency Phone: 702-256-4900

Estimate Your Payment
Estimated Payment
$ 2,655.38 per month $2,214.83 Principal & Interest $271.42 Property Tax $169.14 Homeowner's Insurance
217 E Peach Tree Dr N | MLS# 2161537
This single family home located at 217 E Peach Tree Dr N, Centerville, UT 84014 is currently listed for sale with an asking price of $579,900. This property was built in 1975 and has 4 bedrooms and 1 full and 1 partial baths with 2273 sq. ft. E Peach Tree Dr N is located in the CASA LOMA subdivision within the Davis school district. Search CASA LOMA real estate on www.wardleyre.com today.