
BEDS3
BATHS2 full 1 partial
SQUARE FEET1,646
MLS#2807557
STATUSActive
PROPERTY TYPEResidential - Single Family
SUBDIVISIONWillowcrest
Property Description
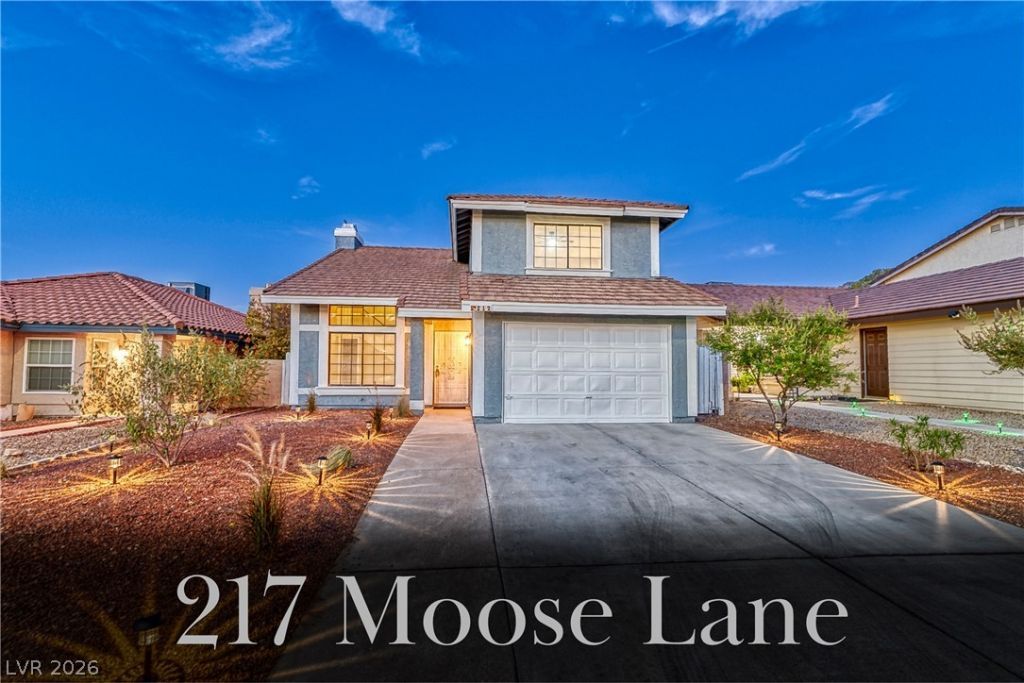
Beautifully Rehabbed Stunner adjacent to Summerlin! Enjoy the Wonderful Amenities, Shopping, and Entertainment without any HOA¦You'll Love This Home's Warm, Welcoming Finishes, Wood Laminate Flooring, Designer Accents, & Architectural Features; Perfect for Entertaining. Elegant Open-Concept Formal Living Areas w/Soaring Ceilings and Large Windows for Tons of Natural Light. Airy Updated Kitchen w/Granite Breakfast Bar & Stainless Appliances. Large Family Room with a Cozy Fireplace that Overlooks the Huge Outdoor Space. There is Plenty of Room For Hosting Inside or Out Under the Extended Covered Patio, Where You Can Create Your Serene Backyard Oasis. Primary Retreat has an En-Suite w/Dual Sinks, & Two Closets. Separated Secondary Bedrooms Share a Jack-and-Jill Bath. Low-Maintenance Desert Landscaping. An Ideal Location Near Lovely Parks & Trails, Tivoli Village, Boca Park & Angel Park Golf Course. Be Sure to Take Our Virtual Walk-Through Tour of This Beautiful Property!
Property Features
Property Type: Residential - Single Family
Cooling: Central Air, Electric
Fireplaces: 1
Garage: 2 car attached
Heating: Central, Gas
Home Style: Two Story
Lot Size: 0.10 Acres
Roof Type: Tile
Stories: 2.0
Taxes: $1,658
Year Built: 1985
Amenities
Ceiling Fan(s)
Patio
Private Yard
Sprinkler/Irrigation
Feature Descriptions
Appliances: Dryer, Dishwasher, Gas Cooktop, Disposal, Refrigerator, Washer
Association Amenities: None
Days on Site: 3
Fencimg: Block, Back Yard
Fireplace: Family Room, Gas
Flooring: Carpet, Laminate, Tile
Laundry: Gas Dryer Hookup, In Garage
Lot: Drip Irrigation/Bubblers, Desert Landscaping, Landscaped, Trees, < 1/4 Acre
Parcel#: 138-33-110-057
Parking: Attached, Garage, Garage Door Opener, Inside Entrance, Private
Parking Notes: Attached, Garage, Garage Door Opener, Inside Entrance
Patio/Porch: Covered, Patio
Sewer: Public Sewer
Special View Info: Mountain(s)
Utilities: Underground Utilities
Water: Public
Room Sizes
Living Room: 18 X 15
Family Room: 15 X 15
Dining Room: 12 X 11
Bedroom 3: 11 X 11
Bedroom 2: 12 X 12
Primary Bedroom: 17 X 13
Local Schools
High School: Bonanza
Middle School: Johnson Walter
Elementary School: Jacobson, Walter E.,Jacobson, Walter E.
Listed By / Shown By
Listed By
Agency Name: Realty ONE Group, Inc
Agency Contact: (702) 419-5359
Agent Name: Michele Milic
Shown By
Agency Title: Wardley Real Estate
Agency Phone: 702-256-4900

Estimate Your Payment
Estimated Payment
$ 1,762.01 per month $1,508.63 Principal & Interest $138.17 Property Tax $115.21 Homeowner's Insurance
217 Moose Lane | MLS# 2807557
This single family home located at 217 Moose Lane , Las Vegas, NV 89145 is currently listed for sale with an asking price of $395,000. This property was built in 1985 and has 3 bedrooms and 2 full and 1 partial baths with 1646 sq. ft. Moose Lane is located in the Willowcrest subdivision. Search Willowcrest real estate on www.wardleyre.com today.