
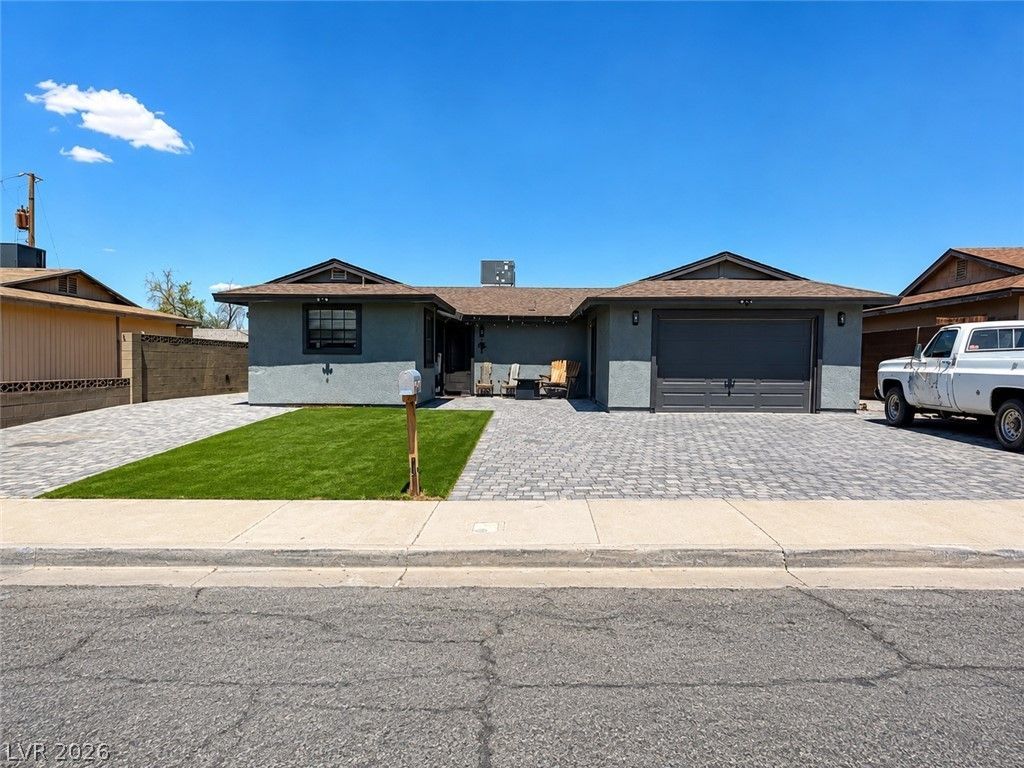
BEDS3
BATHS2 full
SQUARE FEET1,215
MLS#2808822
STATUSActive
PROPERTY TYPEResidential - Single Family
SUBDIVISIONNorthbrook Sub
Property Description
Welcome tο thiÑ? singlе?Ñ?tοrÑ? 3?bedroom, 2-bathroom homе in Î?enderson with NO HOA! Major highlights include an AC unit approximately 2 years old and a roof approximately 7 years old. Offering 1,215 sqft on an oversized 7,841 sqft lot, the home features granite countertops, wood-look tile, and an inviting layout. Step outside to a spacious backyard featuring synthetic grass and a beautiful above ground pool, perfect for relaxing and entertaining. Additional highlights include a paved driveway, room for RV or boat parking, and a 2-car garage. A great combination of space, comfort, and value!
Property Features
Property Type: Residential - Single Family
Cooling: Central Air, Electric
Garage: 2
Heating: Central, Electric
Home Style: One Story
Lot Size: 0.18 Acres
Roof Type: Composition, Shingle
Stories: 1.0
Taxes: $746
Year Built: 1979
Amenities
Primary Downstairs
Window Treatments
Courtyard
Patio
Private Yard
Feature Descriptions
Appliances: Dryer, Electric Range, Disposal, Refrigerator, Washer
Association Amenities: None
Days on Site: 14
Fencimg: Block, Back Yard, Wood
Flooring: Carpet, Tile
Laundry: Electric Dryer Hookup, In Garage
Lot: Synthetic Grass, < 1/4 Acre
Parcel#: 179-08-511-028
Parking: Garage Door Opener, Guest, RV Gated, RV Access/Parking
Parking Notes: Garage Door Opener, Guest, RV Gated, RV Access/Parkin
Patio/Porch: Covered, Patio
Pool: Above Ground
Sewer: Public Sewer
Swimming Pool: Yes
Utilities: Underground Utilities
Water: Public
Window: Blinds
Room Sizes
Living Room: 14 X 16
Dining Room: 9 X 8
Bedroom 3: 11 X 10
Bedroom 2: 12 X 11
Primary Bedroom: 14 X 12
Local Schools
High School: Basic Academy
Middle School: Brown B. Mahlon
Elementary School: Sewell, C.T.,Sewell, C.T.
Listed By / Shown By
Listed By
Agency Name: United Realty Group
Agency Contact: (702) 338-9431
Agent Name: Juana Zavala
Shown By
Agency Title: Wardley Real Estate
Agency Phone: 702-256-4900

Estimate Your Payment
Estimated Payment
$ 1,620.23 per month $1,447.52 Principal & Interest $62.17 Property Tax $110.54 Homeowner's Insurance
217 Valley Forge Avenue | MLS# 2808822
This single family home located at 217 Valley Forge Avenue , Henderson, NV 89015 is currently listed for sale with an asking price of $379,000. This property was built in 1979 and has 3 bedrooms and 2 full baths with 1215 sq. ft. Valley Forge Avenue is located in the Northbrook Sub subdivision. Search Northbrook Sub real estate on www.wardleyre.com today.