
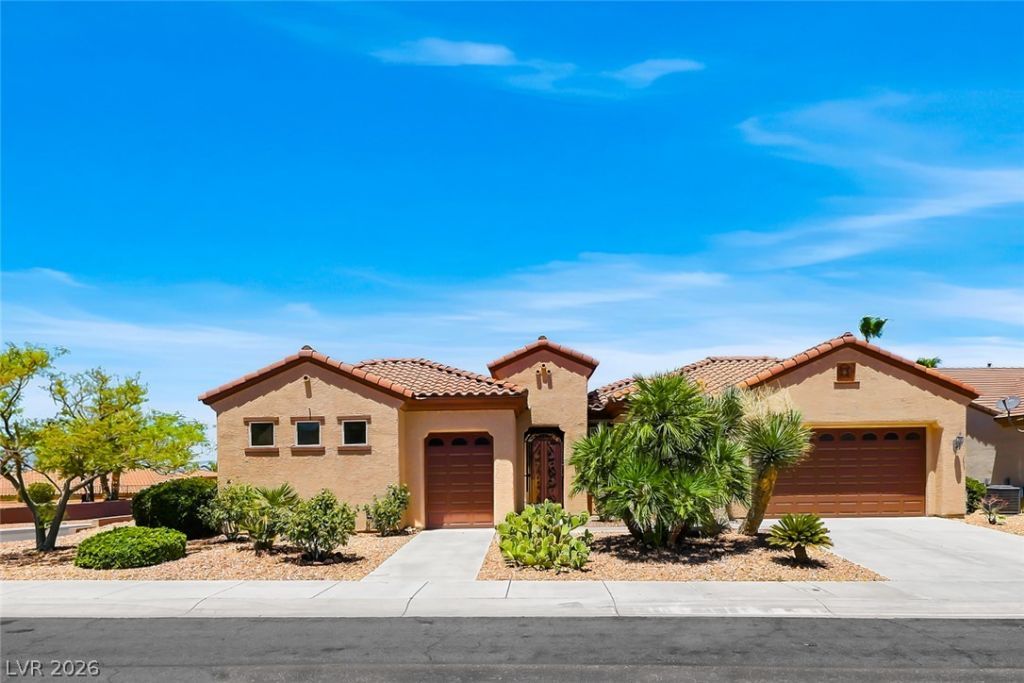
BEDS3
BATHS3 full 1 partial
SQUARE FEET2,708
MLS#2798016
STATUSActive
PROPERTY TYPEResidential - Single Family
SUBDIVISIONSun City Anthem
Property Description
Immaculate Trenton model with beautiful mountain views! A custom gated entry opens to a fully enclosed private courtyard and separate casita. This move-in ready home features brand-new carpet, three spacious bedrooms plus a den offering flexible living space, with private en-suite baths in every bedroom. The well-appointed kitchen boasts granite countertops, a generous center island, and convenient pull-out cabinetry. The expansive primary suite features a comfortable sitting area, direct courtyard access, a spa-like bath with a walk-in shower and soaking tub, and a large walk-in closet. Outside, enjoy low-maintenance landscaping, a covered patio, and mountain views perfect for relaxing or entertaining. Located in one of the area's premier 55+ communities, residents enjoy multiple clubhouses, indoor and outdoor pools, fitness centers, pickleball, tennis, bocce ball, golf courses, and vibrant social clubs all contributing to an exceptional active lifestyle.
Property Features
Property Type: Residential - Single Family
Cooling: Central Air, Electric
Garage: 3 car attached
Heating: Central, Gas
Home Style: One Story
Lot Size: 0.23 Acres
Roof Type: Tile
Stories: 1.0
Taxes: $4,533
Year Built: 2005
Amenities
Bedroom on Main Level
Ceiling Fan(s)
Primary Downstairs
Window Treatments
Barbecue
Courtyard
Patio
Private Yard
Feature Descriptions
Appliances: Built-In Gas Oven, Dryer, Dishwasher, Gas Cooktop, Disposal, Microwave, Refrigerator, Washer
Association Amenities: Clubhouse, Fitness Center, Golf Course, Indoor Pool, Pickleball, Pool, Recreation Room, Spa/Hot Tub, Security, Tennis Court(s)
Community Features: Pool
Exterior: Frame
Fencimg: Block, Front Yard, Wrought Iron
Flooring: Carpet, Tile
HOA Fee: 435/ Quarterly
Hot Tub: Yes
Laundry: Cabinets, Gas Dryer Hookup, Laundry Room, Sink
Lot: Desert Landscaping, Landscaped, < 1/4 Acre
Parcel#: 190-18-711-004
Parking: Attached, Garage, Inside Entrance, Private
Parking Notes: Attached, Garage, Inside Entrance, Private
Patio/Porch: Covered, Patio
Pool: Community
Sewer: Public Sewer
Special View Info: Mountain(s)
Swimming Pool: Yes
Utilities: Cable Available, Underground Utilities
Water: Public
Window: Blinds
Room Sizes
Dining Room: 17 X 18
Living Room: 20 X 23
Bedroom 3: 22 X 14
Bedroom 2: 15 X 13
Primary Bedroom: 30 X 15
Local Schools
High School: Liberty
Middle School: Webb, Del E.
Elementary School: Wallin, Shirley & Bill,Wallin, Shirley &
Listed By / Shown By
Listed By
Agency Name: Realty ONE Group, Inc
Agency Contact: (702) 445-3706
Agent Name: Alex Grodzinsky
Shown By
Agency Title: Wardley Real Estate
Agency Phone: 702-256-4900

Estimate Your Payment
Estimated Payment
$ 3,251.33 per month $2,669.71 Principal & Interest $377.75 Property Tax $203.88 Homeowner's Insurance
2175 Twin Falls Drive | MLS# 2798016
This single family home located at 2175 Twin Falls Drive , Henderson, NV 89044 is currently listed for sale with an asking price of $699,000. This property was built in 2005 and has 3 bedrooms and 3 full and 1 partial baths with 2708 sq. ft. Twin Falls Drive is located in the Sun City Anthem subdivision. Search Sun City Anthem real estate on www.wardleyre.com today.