
BEDS2
BATHS2 full
SQUARE FEET900
MLS#2160313
STATUSActive
PROPERTY TYPEResidential - Condominium
SUBDIVISIONIDEAL BEACH
SCHOOLRich
Property Description
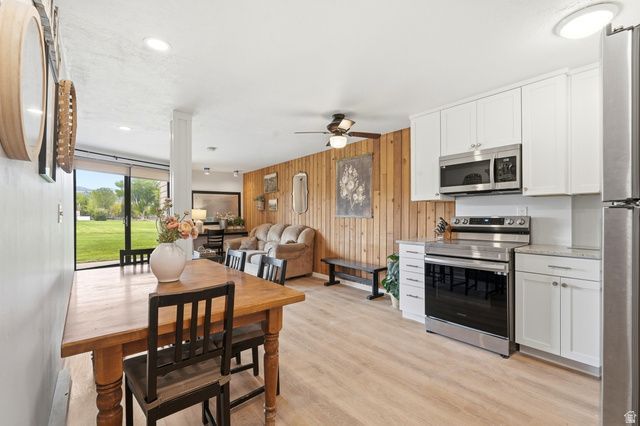
Whether the day begins on the beach or ends watching the sun settle behind the mountains, this beautifully updated main-level condo makes every visit feel like time well spent. Fully furnished and thoughtfully remodeled, it features an open and inviting layout with two bedrooms, two full bathrooms, a remodeled kitchen with quartz countertops, upgraded cabinetry, and modern finishes throughout. Two separate sliding glass doors fill the living space with natural light while providing effortless access to the shared lawn, beach, pool, hot tub, pickleball courts, and all of the other amenities that have made Ideal Beach a place families return to year after year. Relaxing lake and mountain views complete the setting, while neighboring units are also available for purchase, creating a rare opportunity for extended families, friends, or investors looking to own adjoining properties. The unit is currently participating in the established rental pool with strong summer bookings already in place. Buyer to honor the existing rental pool participation through the current rental term ending September 7, 2026. Square footage figures are provided as a courtesy estimate only and were obtained from county records. Buyer is advised to obtain an independent measurement.
Property Features
Property Type: Residential - Condominium
Basement: None
Cooling: Natural Ventilation
Heating: Electric
Home Style: Condo; Main Level
Lot Size: 0.01 Acres
Roof Type: Metal
Stories: 1.0
Taxes: $2,707
Year Built: 1979
Amenities
Kitchen: Updated
Range/Oven: Free Stdng.
Feature Descriptions
Appliances: Microwave, Refrigerator
Association Amenities: Clubhouse, Gated, Fitness Center, Management, Pets Not Permitted, Picnic Area, Playground, Pool, Sauna, Snow Removal, Tennis Court(s)
Community Features: Clubhouse
Days on Site: 65
Exterior: Stone, Cement Siding
Flooring: Carpet, Tile
HOA Fee: 350/ Monthly
Lot: Road: Paved, Sidewalks, View: Lake, View: Mountain
Lot Dimensions: 0.0x0.0x0.0
Parcel#: 41-37-130-0080
Parking: Parking: Uncovered
Parking Notes: Parking: Uncovered
Sauna: Yes
Sewer: Sewer: Connected
Special View Info: Lake, Mountain(s)
Topography: Road: Paved, Sidewalks, Terrain, Flat, View: Lake, View: Mountain
Utilities: Electricity Connected, Sewer Connected, Water Connected
Water: Culinary
Window: Blinds, Drapes, Shades
Local Schools
High School: Rich
Middle School: Rich
Elementary School: North Rich
School District: Rich
Listed By / Shown By
Listed By
Agency Name: KW Unite Keller Williams LLC
Shown By
Agency Title: Wardley Real Estate
Agency Phone: 702-256-4900

Estimate Your Payment
Estimated Payment
$ 1,865.87 per month $1,523.91 Principal & Interest $225.58 Property Tax $116.38 Homeowner's Insurance
2176 S Bear Lake Blvd, Unit 316 | MLS# 2160313
This condo located at 2176 S Bear Lake Blvd, Unit 316, Garden City, UT 84028 is currently listed for sale with an asking price of $399,000. This property was built in 1979 and has 2 bedrooms and 2 full baths with 900 sq. ft. S Bear Lake Blvd, Unit 316 is located in the IDEAL BEACH subdivision within the Rich school district. Search IDEAL BEACH real estate on www.wardleyre.com today.