
BEDS3
BATHS2 full 1 partial
SQUARE FEET1,691
MLS#2812273
STATUSActive
PROPERTY TYPEResidential - Single Family
SUBDIVISIONBlack Mountain Vistas Parcel K
Property Description
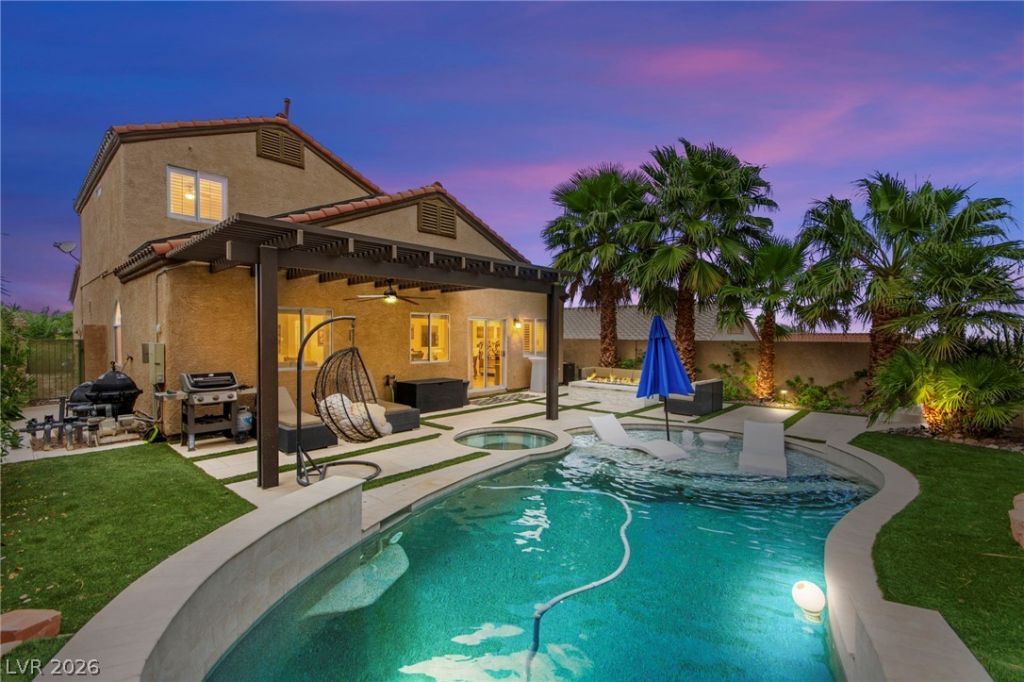
Locatеd in οne of Î?еndеrÑ?οn'Ñ? sought-after gated cοmmunitÑ?es, this two-story home offers upgraded finishes and a resort-style backyard designed for both relaxation and entertaining. Inside, high ceilings connect the living, dining, and kitchen areas, complemented by designer upgrades throughout. The main-floor primary suite is a rare and desirable layout, offering privacy and convenience, while the secondary bedrooms and a large loft are located upstairs. The kitchen flows seamlessly into the main living space, creating an inviting setting for everyday living and entertaining. Out back, a private pool and spa provide the perfect place to relax and enjoy Las Vegas evenings. A backyard fire feature adds warmth and ambiance, creating an inviting atmosphere for outdoor gatherings. An elevated deck offers additional privacy and the potential for a view, providing yet another space to unwind or entertain. Adding to the home's appeal, the fully paid-off solar system helps keep energy costs low, with an average power bill of approximately $109 per month?a rare efficiency benefit for a home featuring a pool and spa. Ideally located near schools, shopping, dining, and freeway access, this home offers an exceptional combination of privacy, comfort, and lifestyle in a gated setting. Schedule your private showing today!
Property Features
Property Type: Residential - Single Family
Cooling: Central Air, Electric
Garage: 2 car attached
Heating: Central, Gas
Home Style: Two Story
Lot Size: 0.14 Acres
Roof Type: Tile
Stories: 2.0
Taxes: $2,169
Year Built: 1999
Amenities
BathroomonMainLevel
Bedroom on Main Level
Ceiling Fan(s)
Primary Downstairs
Window Treatments
Built-in Barbecue
Barbecue
Porch
Patio
Sprinkler/Irrigation
Feature Descriptions
Appliances: Dryer, Dishwasher, Disposal, Gas Range, Microwave, Refrigerator, Washer
Association Amenities: Gated
Exterior: Frame, Stucco
Fencimg: Block, Back Yard
Flooring: Laminate, Tile
HOA Fee: 37/ Monthly
Hot Tub: Yes
Laundry: Electric Dryer Hookup, Main Level, Laundry Room
Lot: Drip Irrigation/Bubblers, Desert Landscaping, Landscaped, Rocks, Synthetic Grass, Trees, < 1/4 Acre
Parcel#: 178-24-713-023
Parking: Attached, Garage, Private
Parking Notes: Attached, Garage, Private
Patio/Porch: Covered, Patio, Porch
Pool: In Ground, Private, Pool/Spa Combo
Sewer: Public Sewer
Spa: Yes
Spa: In Ground, Outdoor Hot Tub
Swimming Pool: Yes
Utilities: Underground Utilities
Water: Public
Window: Double Pane Windows, Plantation Shutters, Window Treatments
Room Sizes
Primary Bathroom: 12 X 9
Dining Room: 12 X 10
Living Room: 13 X 19
Loft: 10 X 18
Bedroom 3: 9 X 13
Bedroom 2: 14 X 10
Primary Bedroom: 13 X 13
Kitchen: 9 X 17
Local Schools
High School: Foothill
Middle School: Mannion Jack & Terry
Elementary School: Newton, Ulis,Newton, Ulis
Listed By / Shown By
Listed By
Agency Name: Huntington & Ellis, A Real Est
Agency Contact: (702) 514-6634
Agent Name: Craig Tann
Shown By
Agency Title: Wardley Real Estate
Agency Phone: 702-256-4900

Estimate Your Payment
Estimated Payment
$ 2,647.34 per month $2,291.59 Principal & Interest $180.75 Property Tax $175.00 Homeowner's Insurance
218 Nautical Street | MLS# 2812273
This single family home located at 218 Nautical Street , Henderson, NV 89012 is currently listed for sale with an asking price of $599,999. This property was built in 1999 and has 3 bedrooms and 2 full and 1 partial baths with 1691 sq. ft. Nautical Street is located in the Black Mountain Vistas Parcel K subdivision. Search Black Mountain Vistas Parcel K real estate on www.wardleyre.com today.