
BEDS5
BATHS4 full 1 partial
SQUARE FEET3,680
MLS#2820645
STATUSActive
PROPERTY TYPERental - Single Family
SUBDIVISIONThe Canyons Parcel B Phase 1
Property Description
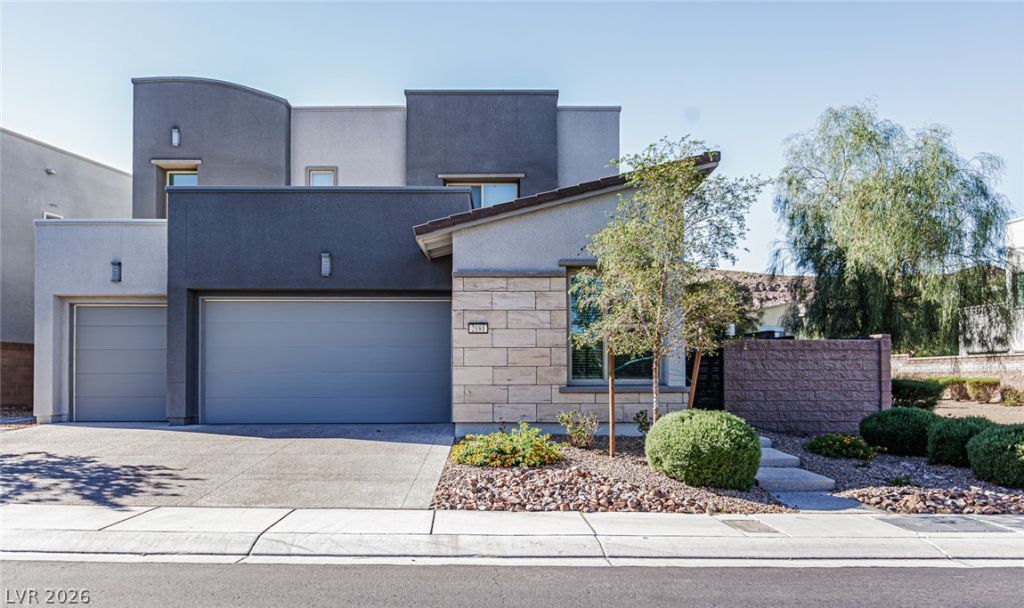
Lennar NextGen 2 story home located in gated community. 5 Bdrms total (4 + 1 NextGen,) Loft, 4.5 Baths, 3 car garage. NextGen has its own living room w/ kitchenette. Walk-in closet w/ washer & dryer. Separate entrance, access to garage. Main house has large kitchen with beautiful granite countertops and oversized island. Lots of storage and cabinets. Stainless steel kitchen appliances: Oversized refrigerator, double ovens, microwave, dishwasher, gas cooktop. Large triple slider doors for access to backyard. Backyard/balcony furniture and BBQ will stay for tenants to use. Master bedroom includes access to balcony, his and her closets, dual sinks, oversized bathtub and shower. 2 other bedrooms share Jack and Jill bathroom. Strip and Mountain views. EV outlet in garage. Pet restricted to 1 dog under 15lbs. If built-in ice maker is not functional, it will not be repaired or replaced. Tenant is required to purchase renters insurance. $500 cleaning fee not refundable. Security deposit: $4,950, Key deposit: $100
Property Features
Property Type: Rental - Single Family
Cooling: Central Air, Electric,2 Units
Garage: 3
Heating: Central, Gas, Multiple Heating Units
Home Style: Two Story
Lot Size: 0.11 Acres
Roof Type: Tile
Stories: 2.0
Year Built: 2020
Amenities
Bathroom on Main Level
Bedroom on Main Level
Full Bath on Main Level
Window Treatments
Additional Living Quarters
Feature Descriptions
Appliances: Built-In Electric Oven, Double Oven, Dryer, Dishwasher, ENERGY STAR Qualified Appliances, Gas Cooktop, Disposal, Microwave, Refrigerator, Water Softener, Washer/Dryer, Washer/DryerAllInOne, Washer
Association Amenities: Gated, Park
Days on Site: 30
Exterior: Frame, Stucco
Fencimg: Block, Back Yard
Flooring: Carpet, Ceramic Tile, Linoleum, Vinyl
Laundry: Gas Dryer Hookup, Laundry Room, Upper Level
Parcel#: 178-32-112-014
Parking: Attached, Garage, Garage Door Opener, Inside Entrance, Private
Parking Notes: Attached, Garage, Garage Door Opener, Inside Entrance
Sewer: Public Sewer
Utilities: Cable Not Available
Window: Blinds
Room Sizes
Loft: 20 X 16
Family Room: 15 X 16
Dining Room: 19 X 10
Bedroom 5: 15 X 16
Bedroom 4: 13 X 12
Bedroom 3: 13 X 13
Bedroom 2: 14 X 11
Primary Bedroom: 19 X 15
Local Schools
High School: Coronado High
Middle School: Miller Bob
Elementary School: Vanderburg, John C.,Twitchell, Neil C.
Listed By / Shown By
Listed By
Agency Name: Infinite Realty & Investments
Agency Contact: 702-868-2889
Agent Name: Jamie L. Gillette
Shown By
Agency Title: Wardley Real Estate
Agency Phone: 702-256-4900

2181 Radiant Horizon Avenue | MLS# 2820645
This property located at 2181 Radiant Horizon Avenue, Henderson, NV 89052 is currently listed for rent with an asking price of $4,471 / Monthly. Search Henderson real estate on www.wardleyre.com today.