
BEDS3
BATHS3 full
SQUARE FEET1,746
MLS#2800214
STATUSActive
PROPERTY TYPERental - Single Family
SUBDIVISIONSun City Anthem Phase 1
Property Description
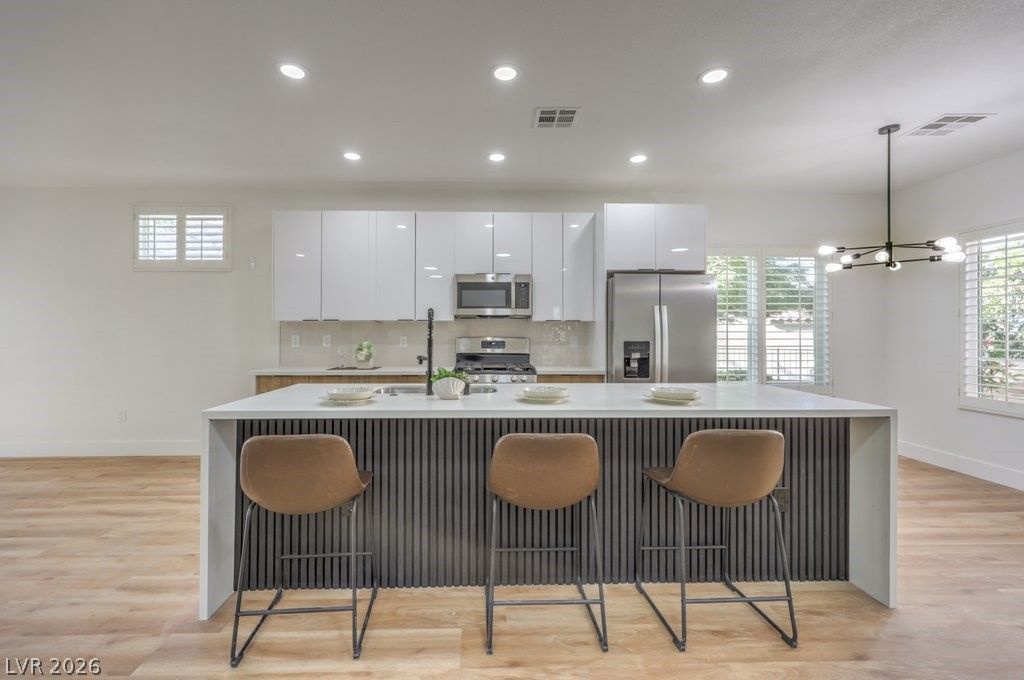
Welcome home to this fully upgraded 3-bed, 2-bath property in a 55+ community, blending modern style with comfort. Featuring a detached 250 sq ft casita, this home offers ideal flexibility for guests or hobbies. Inside, enjoy an open floor plan with 5-inch baseboards, fresh paint, and durable LVP flooring throughout. The gourmet kitchen boasts quartz countertops, stainless steel appliances, and elegant tan, white, and wood shaker cabinets with soft-close drawers. Cozy up by the fireplace and relax in the remodeled bathrooms with custom tile showers. Thoughtfully designed with stylish upgrades, this home is move-in ready! Includes a 2-car garage and sits on an oversized cul-de-sac lot.
Property Features
Property Type: Rental - Single Family
Cooling: Central Air, Electric
Fireplaces: 1
Garage: 2 car attached
Heating: Central, Gas
Home Style: One Story
Lot Size: 0.26 Acres
Roof Type: Tile
Stories: 1.0
Year Built: 2004
Amenities
Bedroom on Main Level
Primary Downstairs
None
Feature Descriptions
Appliances: Dishwasher, Disposal, Gas Range, Microwave, Refrigerator
Association Amenities: Country Club, Clubhouse, Fitness Center, Golf Course, Indoor Pool, Park, Pool, Racquetball, Spa/Hot Tub
Community Features: Pool
Days on Site: 7
Exterior: Frame, Stucco
Fencimg: Block, Back Yard
Fireplace: Family Room, Gas
Flooring: Luxury Vinyl Plank
Hot Tub: Yes
Laundry: Gas Dryer Hookup, Main Level
Parcel#: 190-18-211-015
Parking: Attached, Garage, Open, Private
Parking Notes: Attached, Garage, Open, Private
Pets Allowed: Yes
Pool: Community
Swimming Pool: Yes
Utilities: Cable Not Available
Room Sizes
Bedroom 3: 11 X 11
Bedroom 2: 14 X 11
Primary Bedroom: 16 X 15
Local Schools
High School: Coronado High
Middle School: Webb, Del E.
Elementary School: Wallin, Shirley & Bill,Wallin, Shirley &
Listed By / Shown By
Listed By
Agency Name: Infinity Brokerage
Agency Contact: 725-200-3992
Agent Name: Kevin Goujon
Shown By
Agency Title: Wardley Real Estate
Agency Phone: 702-256-4900

2183 Cumberland Hill Drive | MLS# 2800214
This property located at 2183 Cumberland Hill Drive, Henderson, NV 89052 is currently listed for rent with an asking price of $2,495 / Monthly. Search Henderson real estate on www.wardleyre.com today.