
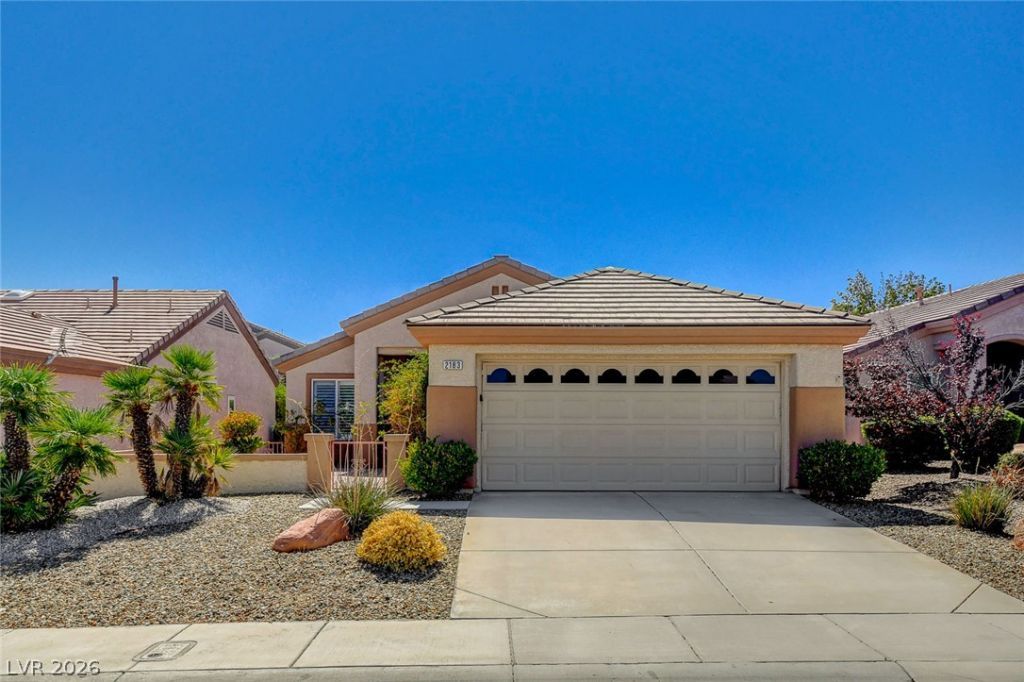
BEDS2
BATHS2 full
SQUARE FEET1,230
MLS#2820569
STATUS(Bank Owned) - Active
PROPERTY TYPEResidential - Single Family
SUBDIVISIONDel Webb Communities
Property Description
BEAUTIFULLY UPGRADED SUN CITY MACDONALD RANCH ONE STORY!! UPGRADED WOOD FLOORING, STONE KITCHEN COUNTER TOPS, DESIGNER BACKSPLASH, LARGE KITCHEN SINK, NEUTRAL TWO TONE PAINT, SHUTTERS, CUSTOM BASEBOARDS! KITCHEN NOOK AREA, STAINLESS STEEL APPLIANCES, SOLAR SCREENS, DESIGNER CEILING FANS THROUGHOUT! SPACIOUS PRIMARY BEDROOM WITH WALK IN CLOSET, STEP IN SHOWER IN PRIMARY BATHROOM! LOW MAINTENANCE LANDSCAPE, COVERED PATIO IN BACKYARD, FRONT YARD PATIO, STORAGE CABINETS IN THE GARAGE! PRIME LOCATION CLOSE TO GREAT SHOPPING, RESTAURANTS, FREEWAY ACCESS, COMMUNITY AMENITIES, AND DESERT WILLOW GOLF COURSE!
Property Features
Property Type: Residential - Single Family
Cooling: Central Air, Electric
Garage: 2
Heating: Central, Gas
Home Style: One Story
Lot Size: 0.11 Acres
Roof Type: Tile
Stories: 1.0
Taxes: $1,960
Year Built: 1996
Amenities
Bathroom on Main Level
Bedroom on Main Level
Ceiling Fan(s)
Full Bath on Main Level
Primary Downstairs
Window Treatments
Patio
Feature Descriptions
Appliances: Dryer, Dishwasher, Disposal, Gas Range, Microwave, Refrigerator, Washer
Association Amenities: Clubhouse, Golf Course, Pool, Recreation Room, Tennis Court(s)
Community Features: Pool
Fencimg: Block, Partial
Flooring: Laminate
HOA Fee: 1260/ Annually
Laundry: Gas Dryer Hookup, Main Level
Lot: Desert Landscaping, Landscaped, Rocks, < 1/4 Acre
Parcel#: 178-29-111-139
Parking: Attached, Garage, Inside Entrance, Private
Parking Notes: Attached, Garage, Inside Entrance, Private
Patio/Porch: Covered, Patio
Pool: Community
Sewer: Public Sewer
Swimming Pool: Yes
Utilities: Cable Available
Water: Public
Window: Plantation Shutters
Room Sizes
Family Room: 12 X 12
Dining Room: 13 X 7
Bedroom 2: 11 X 12
Primary Bedroom: 13 X 12
Local Schools
High School: Coronado High
Middle School: Miller Bob
Elementary School: Vanderburg, John C.,Vanderburg, John C.
Listed By / Shown By
Listed By
Agency Name: The Baird Group, LLC
Agency Contact: 702-776-6545
Agent Name: Corey Baird
Shown By
Agency Title: Wardley Real Estate
Agency Phone: 702-256-4900

Estimate Your Payment
Estimated Payment
$ 1,643.29 per month $1,374.96 Principal & Interest $163.33 Property Tax $105.00 Homeowner's Insurance
2183 Eagle Sticks Drive | MLS# 2820569
This single family home located at 2183 Eagle Sticks Drive , Henderson, NV 89012 is currently listed for sale with an asking price of $360,000. This property was built in 1996 and has 2 bedrooms and 2 full baths with 1230 sq. ft. Eagle Sticks Drive is located in the Del Webb Communities subdivision. Search Del Webb Communities real estate on www.wardleyre.com today.