
BEDS3
BATHS3 full 1 partial
SQUARE FEET2,648
MLS#2829781
STATUSPending
PROPERTY TYPEResidential - Single Family
SUBDIVISIONWishing Well Ranch
Property Description
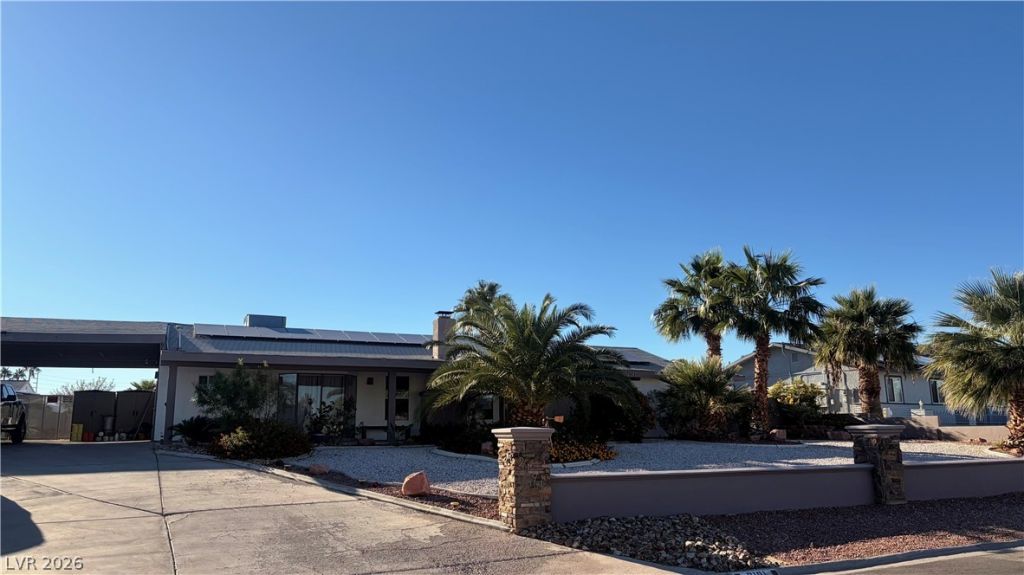
COMING SOON! A truly exceptional Las Vegas property offering space, luxury, and endless opportunities for entertaining. Situated on nearly half an acre with NO HOA, this upgraded single-story home combines stylish interior finishes with an impressive outdoor retreat. The expansive backyard features a sparkling pool and spa with ample room to entertain and enjoy the ultimate Las Vegas lifestyle. A standout feature is the separate 2,150-square-foot detached four-car garage complete with a workshop, office, and 3/4 bathroom. This versatile space offers incredible potential for hobbies, projects, storage, or a private workspace. With its generous lot, resort-style backyard, and remarkable garage setup, this unique property delivers a rare combination of space and functionality that is hard to find. If you've been searching for something truly special, this is it!
Property Features
Property Type: Residential - Single Family
Cooling: Central Air, Electric
Fireplaces: 1
Garage: 4
Heating: Central, Gas
Home Style: One Story
Lot Size: 0.49 Acres
Roof Type: Composition, Shingle
Stories: 1.0
Taxes: $2,026
Year Built: 1971
Amenities
Bathroom on Main Level
Bedroom on Main Level
Ceiling Fan(s)
Full Bath on Main Level
Primary Downstairs
Window Treatments
Built-in Barbecue
Barbecue
Porch
Patio
Private Yard
Feature Descriptions
Appliances: Dishwasher, Disposal, Gas Range, Microwave, Refrigerator
Association Amenities: None
Days on Site: 13
Exterior: Frame, Stucco
Fencimg: Brick, Back Yard
Fireplace: Living Room, Wood Burning
Flooring: Carpet
Laundry: Cabinets, Gas Dryer Hookup, Laundry Room, Sink
Lot: 1/4 to 1 Acre Lot, Desert Landscaping, Landscaped, Rocks
Parcel#: 177-11-712-045
Parking: Air Conditioned Garage, Detached Carport, Detached, Finished Garage, Garage, Open, RV Gated, RV Access/Parking, RV Covered, RV Paved, Shelves, Storage
Parking Notes: Air Conditioned Garage, Detached Carport, Detached, F
Patio/Porch: Covered, Patio, Porch
Pool: In Ground, Private, Pool/Spa Combo
Sewer: Public Sewer
Spa: Yes
Spa: In Ground
Swimming Pool: Yes
Utilities: Underground Utilities
Water: Public
Window: Blinds
Room Sizes
Living Room: 19 X 14
Family Room: 20 X 18
Dining Room: 15 X 11
Bedroom 3: 12 X 10
Bedroom 2: 13 X 10
Primary Bedroom: 20 X 12
Local Schools
High School: Silverado
Middle School: Schofield Jack Lund
Elementary School: Hill, Charlotte,Hill, Charlotte
Listed By / Shown By
Listed By
Agency Name: Keller Williams MarketPlace
Agency Contact: (702) 280-2873
Agent Name: Max A. Zurflueh
Shown By
Agency Title: Wardley Real Estate
Agency Phone: 702-256-4900

Estimate Your Payment
Estimated Payment
$ 2,963.89 per month $2,596.76 Principal & Interest $168.83 Property Tax $198.30 Homeowner's Insurance
2191 Buckboard Lane | MLS# 2829781
This single family home located at 2191 Buckboard Lane, Las Vegas, NV 89123 is currently listed for sale with an asking price of $679,900. This property was built in 1971 and has 3 bedrooms and 3 full and 1 partial baths with 2648 sq. ft. Buckboard Lane is located in the Wishing Well Ranch subdivision. Search Wishing Well Ranch real estate on www.wardleyre.com today.