
BEDS4
BATHS3 full
SQUARE FEET3,000
MLS#2812883
STATUSActive
PROPERTY TYPEResidential - Single Family
SUBDIVISIONSunridge Heights
Property Description
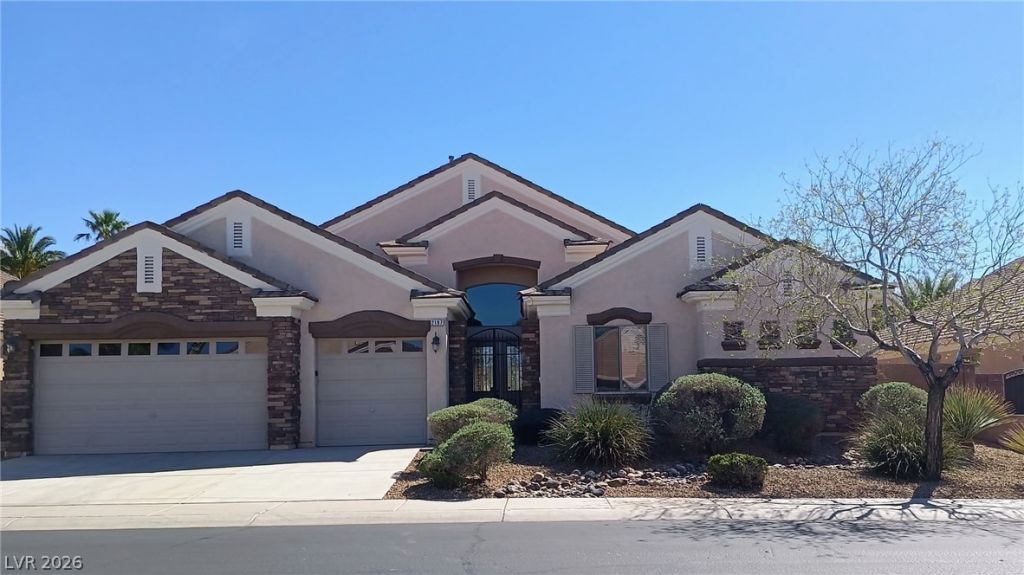
*Prepare to be impressed!* Exceptional single-story home in the desirable gated community of Sunridge Heights, offering privacy, comfort, and resort-style living. A grand double-door entry welcomes you into a spacious open-concept floor plan designed for both everyday living and effortless entertaining.The gourmet kitchen is a true showstopper, featuring Bosch appliances, custom stacked cabinetry, beautiful white countertops, and abundant workspace. The oversized family room with fireplace, impressive gathering room, and dining area overlook the sparkling pool, creating the perfect setting for entertaining family and friends.Step outside to your own private backyard oasis! The fully enclosed yard features a sparkling inground pool, relaxing spa, soothing waterfall, firepit, BBQ gas stub, and a huge fully covered patio. Low-maintenance desert landscaping means more time to enjoy your private retreat and less time worrying about upkeep. Whether you're hosting a summer gathering, enjoying dinner outdoors, or relaxing poolside under the stars, this backyard is made for unforgettable moments.The private primary suite is the jewel of the home — an enormous sanctuary featuring a charming window seat, luxurious spa-like bathroom, and incredible custom walk-in closet. Additional highlights include upgraded bathrooms and newer A/C units.From the beautiful interior to the spectacular backyard, this home offers the ideal combination of style, functionality, privacy, and easy entertaining. **Move-in ready and waiting for you! Come see why this exceptional property truly feels like home.**
Property Features
Property Type: Residential - Single Family
Cooling: Central Air, Electric, High Efficiency,2 Units
Fireplaces: 1
Garage: 3
Heating: Central, Gas, High Efficiency, Zoned
Home Style: One Story
Lot Size: 0.27 Acres
Roof Type: Tile
Stories: 1.0
Taxes: $5,175
Year Built: 2006
Amenities
Bathroom on Main Level
Bedroom on Main Level
Ceiling Fan(s)
Full Bath on Main Level
Primary Downstairs
Window Treatments
Programmable Thermostat
Barbecue
Patio
Private Yard
Sprinkler/Irrigation
Feature Descriptions
Appliances: Built-In Electric Oven, Convection Oven, Double Oven, Dryer, Dishwasher, Gas Cooktop, Disposal, Gas Water Heater, Microwave, Refrigerator, Water Softener Owned, Water Heater, Washer
Association Amenities: Gated
Days on Site: 27
Fencimg: Block, Back Yard
Fireplace: Electric, Family Room, Glass Doors
Flooring: Ceramic Tile
HOA Fee: 69/ Monthly
Laundry: Cabinets, Gas Dryer Hookup, Main Level, Laundry Room, Sink
Lot: 1/4 to 1 Acre Lot, Desert Landscaping, Sprinklers In Rear, Sprinklers In Front, Landscaped, Sprinklers Timer, Trees
Other Equipment: Satellite Dish
Parcel#: 178-32-413-022
Parking: Attached, Exterior Access Door, Finished Garage, Garage, Garage Door Opener, Inside Entrance, Open
Parking Notes: Attached, Exterior Access Door, Finished Garage, Gara
Patio/Porch: Covered, Patio
Pool: In Ground, Private, Pool/Spa Combo, Waterfall
Sewer: Public Sewer
Spa: Yes
Spa: In Ground
Special View Info: None
Swimming Pool: Yes
Utilities: Cable Available, Underground Utilities
Water: Public
Window: Blinds, Double Pane Windows
Room Sizes
Bedroom 4: 15 X 12
Bedroom 3: 12 X 12
Bedroom 2: 12 X 11
Primary Bedroom: 22 X 20
Dining Room: 19 X 7
Living Room: 19 X 13
Family Room: 22 X 18
Local Schools
High School: Coronado High
Middle School: Webb, Del E.
Elementary School: Lamping, Frank,Lamping, Frank
Listed By / Shown By
Listed By
Agency Name: Realty ONE Group, Inc
Agency Contact: mila4homes@gmail.com
Agent Name: Mila Monin
Shown By
Agency Title: Wardley Real Estate
Agency Phone: 702-256-4900

Estimate Your Payment
Estimated Payment
$ 4,336.28 per month $3,627.97 Principal & Interest $431.25 Property Tax $277.05 Homeowner's Insurance
2197 Big Bar Drive | MLS# 2812883
This single family home located at 2197 Big Bar Drive, Henderson, NV 89052 is currently listed for sale with an asking price of $949,900. This property was built in 2006 and has 4 bedrooms and 3 full baths with 3000 sq. ft. Big Bar Drive is located in the Sunridge Heights subdivision. Search Sunridge Heights real estate on www.wardleyre.com today.