
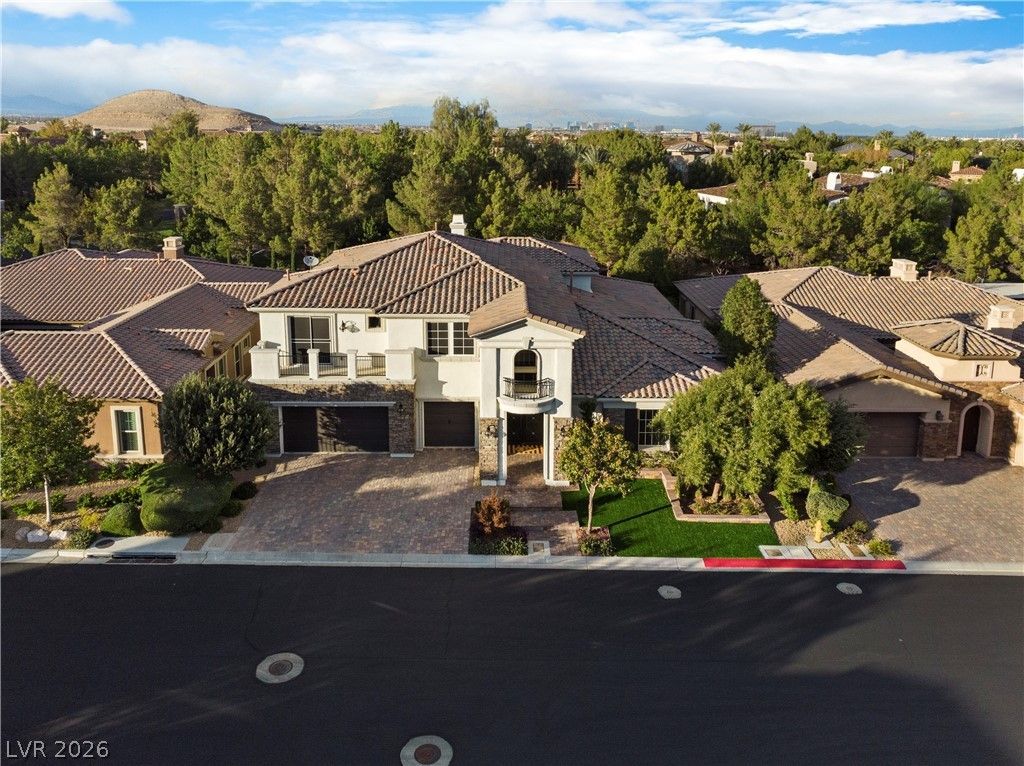
BEDS5
BATHS3 full 1 partial
SQUARE FEET4,628
MLS#2830402
STATUSActive
PROPERTY TYPEResidential - Single Family
SUBDIVISIONMasters At S H G C
Property Description
Nestled in the prestigious guard gated Southern Highlands Country Club, this captivating home featuresarchitectural character boasting stunning flooring, vaulted beamed ceilings and an open floorplan withplenty of natural light. A huge great room has a gas fireplace and sliding pocket doors which allowsindoor/outdoor access making it perfect for entertaining. The chef’s kitchen is outfitted with stainlessappliances, custom cabinets, large island, upgraded light fixtures, a butler’s pantry and a wine cellar. Theprimary suite is downstairs and has a large custom closet plus an amazing en-suite bath with a lavishwalk-in shower and a large tub perfect for soaking the stressful day away. The resort style backyard hascomplete privacy and a covered patio with fireplace, outdoor kitchen with built-in BBQ and a customdesigned pool and spa. If you are looking for tree-lined streets, parks, trails, and to be within closeproximity to everything Las Vegas has to offer look no further.
Property Features
Property Type: Residential - Single Family
Cooling: Central Air, Electric,2 Units
Fireplaces: 2
Garage: 3
Heating: Central, Gas, Multiple Heating Units
Home Style: Two Story
Lot Size: 0.23 Acres
Roof Type: Pitched, Tile
Stories: 2.0
Taxes: $9,374
Year Built: 2014
Amenities
Bathroom on Main Level
Bedroom on Main Level
Ceiling Fan(s)
Full Bath on Main Level
Primary Downstairs
Window Treatments
Built-in Barbecue
Balcony
Barbecue
Deck
Patio
Feature Descriptions
Appliances: Built-In Electric Oven, Double Oven, Dishwasher, Gas Cooktop, Disposal, Microwave
Association Amenities: Country Club, Clubhouse, Fitness Center, Golf Course, Gated, Barbecue, Guard, Tennis Court(s)
Exterior: Frame, Stucco
Fencimg: Block, Back Yard
Fireplace: Gas, Great Room, Outside
Flooring: Carpet, Ceramic Tile, Hardwood
HOA Fee: 79/ Monthly
Laundry: Gas Dryer Hookup, Laundry Room
Lot: Desert Landscaping, Landscaped, Synthetic Grass, < 1/4 Acre
Parcel#: 191-07-510-077
Parking: Attached, Finished Garage, Garage, Garage Door Opener, Inside Entrance, Private
Parking Notes: Attached, Finished Garage, Garage, Garage Door Opener
Patio/Porch: Balcony, Covered, Deck, Patio
Pool: In Ground, Private, Pool/Spa Combo
Sewer: Public Sewer
Spa: Yes
Swimming Pool: Yes
Utilities: Cable Available
Water: Public
Window: Double Pane Windows, Drapes, Low-Emissivity Windows, Window Treatments
Room Sizes
Loft: 16 X 16
Great Room: 26 X 20
Dining Room: 16 X 14
Den: 14 X 13
Bedroom 5: 14 X 15
Bedroom 4: 13 X 12
Bedroom 3: 14 X 15
Bedroom 2: 14 X 15
Primary Bedroom: 18 X 22
Local Schools
High School: Desert Oasis
Middle School: Tarkanian
Elementary School: Stuckey, Evelyn,Stuckey, Evelyn
Listed By / Shown By
Listed By
Agency Name: BHHS Nevada Properties
Agency Contact: trent@thenapoligroup.com
Agent Name: Jonathon Trent Walford
Shown By
Agency Title: Wardley Real Estate
Agency Phone: 702-256-4900

Estimate Your Payment
Estimated Payment
$ 10,174.78 per month $8,727.15 Principal & Interest $781.17 Property Tax $666.46 Homeowner's Insurance
22 Carolina Cherry Drive | MLS# 2830402
This single family home located at 22 Carolina Cherry Drive , Las Vegas, NV 89141 is currently listed for sale with an asking price of $2,285,000. This property was built in 2014 and has 5 bedrooms and 3 full and 1 partial baths with 4628 sq. ft. Carolina Cherry Drive is located in the Masters At S H G C subdivision. Search Masters At S H G C real estate on www.wardleyre.com today.