
BEDS2
BATHS3 full 1 partial
SQUARE FEET1,659
MLS#2196043
STATUSActive
PROPERTY TYPEResidential - Townhouse
SUBDIVISIONBIRKHILL
SCHOOLMurray
Property Description
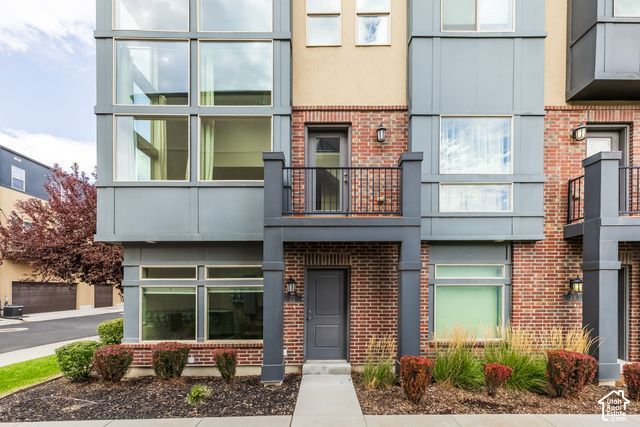
Just steps from the front door, enjoy a neighborhood park with a playground, gathering areas, and community BBQs. Leave the car at home and walk to TRAX for easy access throughout the city, offering a lifestyle reminiscent of European city living where dining, recreation, and everyday conveniences are within reach. Whether a secondary or primary home, it suits all needs! Walk to The Front climbing gym or Second Summit, known for its covered pickleball courts and beer hall. Downtown Salt Lake is approximately 10 minutes away, the airport is 15 minutes, and Intermountain Healthcare is just 5 minutes away. For skiers and snowboarders, four world-class resorts are less than 30 minutes from home. Light, privacy, and an unbeatable central location define this end-row townhome with a 2-story family room. Oversized windows flood the home with natural light, while its thoughtful positioning provides added privacy without looking directly into neighboring homes. The dramatic great room features soaring ceilings extending to the second-floor height, creating an open and impressive sense of space. Recent upgrades to this turnkey home include furnace replacement (2025); Heat pump replacement (2025); New thermostat with app including app to the garage; Garage door actuator replacement (2024); New carpet replacement (2026) Bright, private, walkable, and exceptionally connected-you simply cannot get much more central than this.
Property Features
Property Type: Residential - Townhouse
Basement: Slab
Cooling: Central Air, Heat Pump
Garage: 2 car attached
Heating: Forced Air, Gas: Central
Home Style: Townhouse; Row-end
Lot Size: 0.02 Acres
Roof Type: Membrane
Stories: 3.0
Taxes: $2,220
Year Built: 2014
Amenities
Bath: Primary
Closet: Walk-In
Disposal
Great Room
Kitchen: Updated
Range: Gas
Range/Oven: Free Stdng.
Vaulted Ceilings
Smart Thermostat(s)
Balcony
Double Pane Windows
Lighting
Porch: Open
Sliding Glass Doors
Patio: Open
Feature Descriptions
Appliances: Ceiling Fan, Dryer, Microwave, Refrigerator, Washer
Association Amenities: Biking Trails, Insurance, Maintenance, Pets Permitted, Picnic Area, Playground, Snow Removal, Trash
Days on Site: 2
Exterior: Stucco, Cement Siding
Flooring: Carpet
HOA Fee: 285/ Monthly
Lot: Curb & Gutter, Road: Paved, Sidewalks, Sprinkler: Auto-Full, View: Mountain, Drip Irrigation: Auto-Full
Lot Dimensions: 0.0x0.0x0.0
Parcel#: 21-01-229-073
Parking: Parking: Uncovered, Attached, Opener
Parking Notes: Parking: Uncovered, Attached, Opener
Patio/Porch: Porch: Open, Patio: Open
Sewer: Sewer: Connected, Sewer: Public
Special View Info: Mountain(s)
Topography: Curb & Gutter, Road: Paved, Sidewalks, Sprinkler: Auto-Full, Terrain, Flat, View: Mountain, Drip Irrigation: Auto-Full
Utilities: Natural Gas Connected, Electricity Connected, Sewer Connected, Sewer: Public, Water Connected
Water: Culinary
Window: Drapes
Local Schools
High School: Murray
Middle School: Hillcrest
Elementary School: Parkside
School District: Murray
Listed By / Shown By
Listed By
Agency Name: SERHANT UTAH LLC
Agency Phone: 801-876-6400
Shown By
Agency Title: Wardley Real Estate
Agency Phone: 702-256-4900

Estimate Your Payment
Estimated Payment
$ 1,891.06 per month $1,585.02 Principal & Interest $185.00 Property Tax $121.04 Homeowner's Insurance
22 W Tytus Dr S | MLS# 2196043
This townhouse located at 22 W Tytus Dr S, Murray, UT 84107 is currently listed for sale with an asking price of $415,000. This property was built in 2014 and has 2 bedrooms and 3 full and 1 partial baths with 1659 sq. ft. W Tytus Dr S is located in the BIRKHILL subdivision within the Murray school district. Search BIRKHILL real estate on www.wardleyre.com today.