
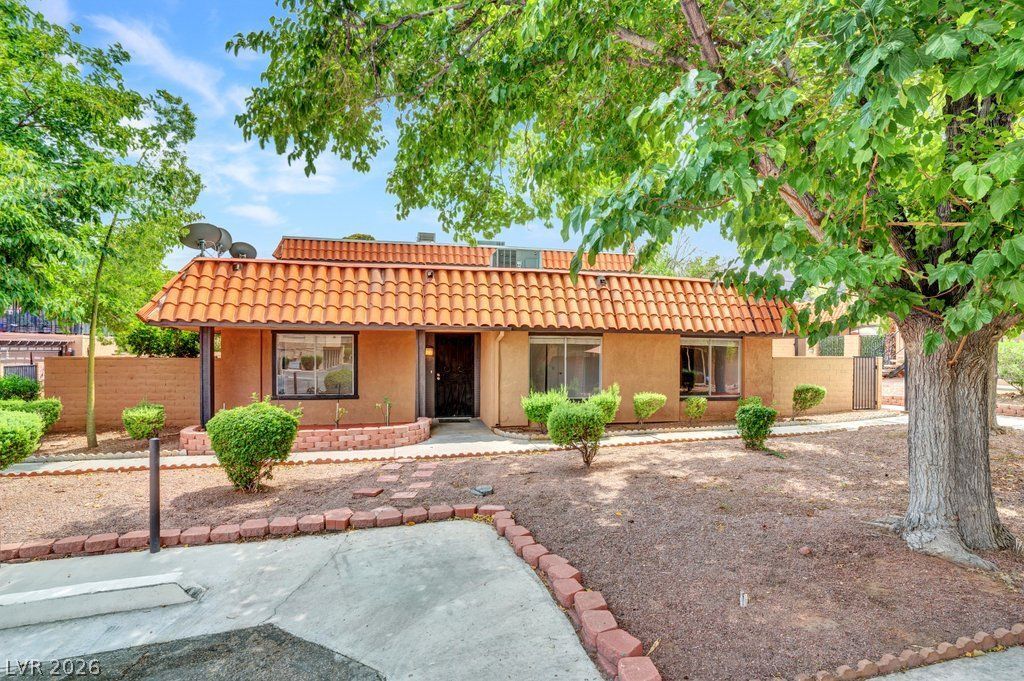
BEDS3
BATHS2 full
SQUARE FEET1,176
MLS#2801123
STATUSActive
PROPERTY TYPEResidential - Condominium
SUBDIVISIONWestporter Homes Sub
Property Description
Rarely do you find a single-story condominium offering 3 bedrooms, 2 remodeled bathrooms, and a 2-car garage at such an attractive price! This well-maintained home features an open-concept floor plan with spacious living areas, a kitchen complete with abundant cabinet space, and laminate flooring throughout for easy upkeep. The A/C was replaced in 2024, providing added peace of mind. The garage includes built-in storage cabinets, and the home offers two enclosed patios, creating additional space to relax or entertain. Residents also enjoy access to community amenities, including a swimming pool, tennis courts, and a park. Conveniently located near shopping, dining, and freeway access, this move-in-ready home offers comfort, functionality and exceptional value.
Property Features
Property Type: Residential - Condominium
Cooling: Central Air, Electric
Garage: 2
Heating: Central, Gas
Home Style: One Story
Roof Type: Flat
Stories: 1.0
Taxes: $559
Year Built: 1974
Amenities
Bedroom on Main Level
Ceiling Fan(s)
Primary Downstairs
Window Treatments
Courtyard
Patio
Feature Descriptions
Appliances: Dryer, Dishwasher, Disposal, Gas Range, Microwave, Refrigerator, Washer
Association Amenities: Pool
Community Features: Pool
Days on Site: 5
Fencimg: Block, Back Yard
Flooring: Laminate
HOA Fee: 275/ Monthly
Laundry: Gas Dryer Hookup, Laundry Closet, Laundry Room
Lot: < 1/4 Acre
Parcel#: 138-26-410-069
Parking: Detached, Garage, Open, Private, Storage
Parking Notes: Detached, Garage, Open, Private, Storage
Patio/Porch: Patio
Pool: Community
Sewer: Public Sewer
Swimming Pool: Yes
Utilities: Cable Available
Water: Public
Window: Blinds
Room Sizes
Bedroom 3: 11 X 11
Bedroom 2: 11 X 11
Primary Bedroom: 14 X 13
Local Schools
High School: Canyon Springs HS
Middle School: Bridger
Elementary School: Williams, Tom,Williams, Tom
Listed By / Shown By
Listed By
Agency Name: Real Broker LLC
Agency Contact: (702) 573-9938
Agent Name: Cristina Cazares
Shown By
Agency Title: Wardley Real Estate
Agency Phone: 702-256-4900

Estimate Your Payment
Estimated Payment
$ 1,156.55 per month $1,031.22 Principal & Interest $46.58 Property Tax $78.75 Homeowner's Insurance
220 Shadybrook Lane, Unit A | MLS# 2801123
This condo located at 220 Shadybrook Lane, Unit A, Las Vegas, NV 89107 is currently listed for sale with an asking price of $269,999. This property was built in 1974 and has 3 bedrooms and 2 full baths with 1176 sq. ft. Shadybrook Lane, Unit A is located in the Westporter Homes Sub subdivision. Search Westporter Homes Sub real estate on www.wardleyre.com today.