
BEDS1
BATHS1 full
SQUARE FEET752
MLS#2770027
STATUSActive
PROPERTY TYPEResidential - Condominium
SUBDIVISIONCanyon Lake
Property Description
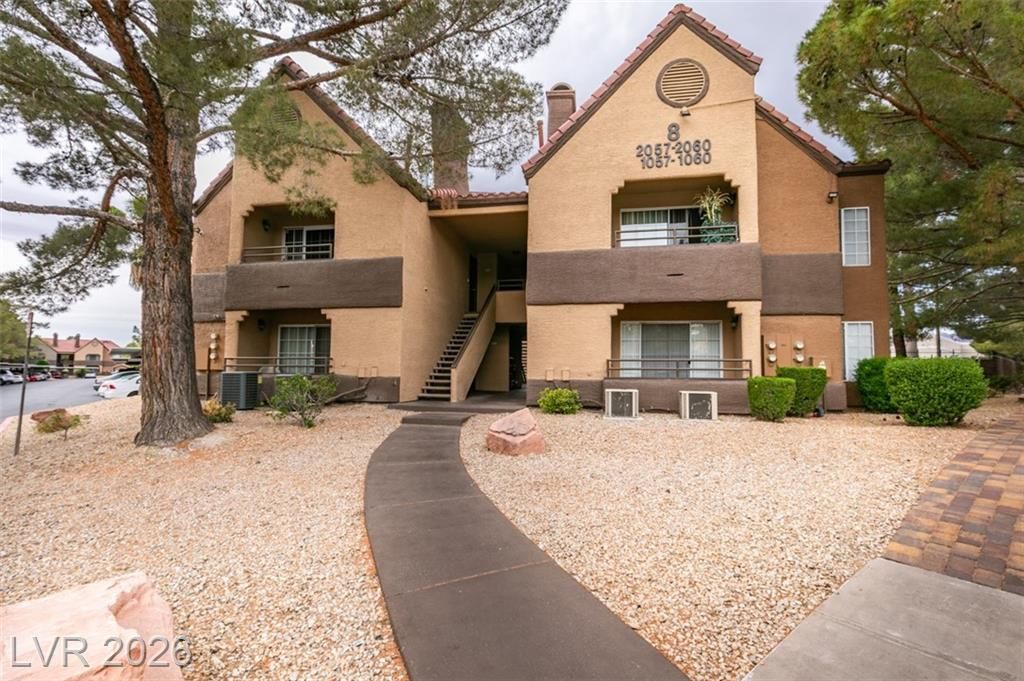
Seller is offering to PAY THE HOA THROUGH DECEMBER! Special Assessment of $7,131 has been fully paid. HOA INCLUDES WATER & TRASH! Live the resort lifestyle with 3 pools, 4 spas, dry saunas, cardio & weight gyms, tennis & basketball courts, putting green, clubhouse and beautifully landscaped grounds. Clubhouse is available to reserve for events. Charming 1-bedroom condominium on the first floor offering comfortable, low-maintenance living in a well-appointed GUARD GATED community. This unit features an open layout with abundant natural light and efficient use of space. Brand new Bradford White water heater installed Nov 2025 with full warranty. Community features also include 24-hour security and a guard-gated entrance for added security. Conveniently located near Downtown Summerlin, with easy access to shopping, dining, and entertainment. Ideal as a primary residence, second home, or investment opportunity.
Property Features
Property Type: Residential - Condominium
Cooling: Central Air, Electric
Fireplaces: 1
Heating: Central, Gas
Home Style: One Story
Lot Size: 0.10 Acres
Roof Type: Tile
Stories: 1.0
Taxes: $679
Year Built: 1991
Amenities
Bedroom on Main Level
Ceiling Fan(s)
Primary Downstairs
Window Treatments
Balcony
Feature Descriptions
Appliances: Dryer, Dishwasher, Disposal, Gas Range, Microwave, Refrigerator, Washer
Association Amenities: Basketball Court, Clubhouse, Fitness Center, Gated, Barbecue, Pickleball, Pool, Racquetball, Recreation Room, Guard, Spa/Hot Tub, Security, Tennis Court(s)
Community Features: Pool
Days on Site: 97
Fencimg: Full
Fireplace: Family Room, Gas, Glass Doors
Flooring: Linoleum, Vinyl
HOA Fee: 450/ Monthly
Hot Tub: Yes
Laundry: Electric Dryer Hookup, Main Level
Lot: Landscaped, < 1/4 Acre
Parcel#: 163-05-415-113
Parking: Assigned, Covered, Detached Carport, Guest
Parking Notes: Assigned, Covered, Detached Carport, Guest
Patio/Porch: Balcony
Pool: Association, Community
Sewer: Public Sewer
Swimming Pool: Yes
Utilities: Underground Utilities
Water: Community/Coop, Shared Well
Window: Blinds
Room Sizes
Living Room: 13 X 14
Dining Room: 9 X 9
Primary Bedroom: 13 X 11
Local Schools
High School: Bonanza
Middle School: Johnson Walter
Elementary School: Ober, D'Vorre & Hal,Ober, D'Vorre & Hal
Listed By / Shown By
Listed By
Agency Name: Advantage Realty
Agency Contact: (702) 496-1339
Agent Name: Angela Lee
Shown By
Agency Title: Wardley Real Estate
Agency Phone: 702-256-4900

Estimate Your Payment
Estimated Payment
$ 755.45 per month $649.28 Principal & Interest $56.58 Property Tax $49.58 Homeowner's Insurance
2200 S Fort Apache Road, Unit 1057 | MLS# 2770027
This condo located at 2200 S Fort Apache Road, Unit 1057, Las Vegas, NV 89117 is currently listed for sale with an asking price of $169,999. This property was built in 1991 and has 1 bedrooms and 1 full baths with 752 sq. ft. S Fort Apache Road, Unit 1057 is located in the Canyon Lake subdivision. Search Canyon Lake real estate on www.wardleyre.com today.