
BEDS1
BATHS1 full
SQUARE FEET752
MLS#2799029
STATUSPending
PROPERTY TYPEResidential - Condominium
SUBDIVISIONCanyon Lake
Property Description
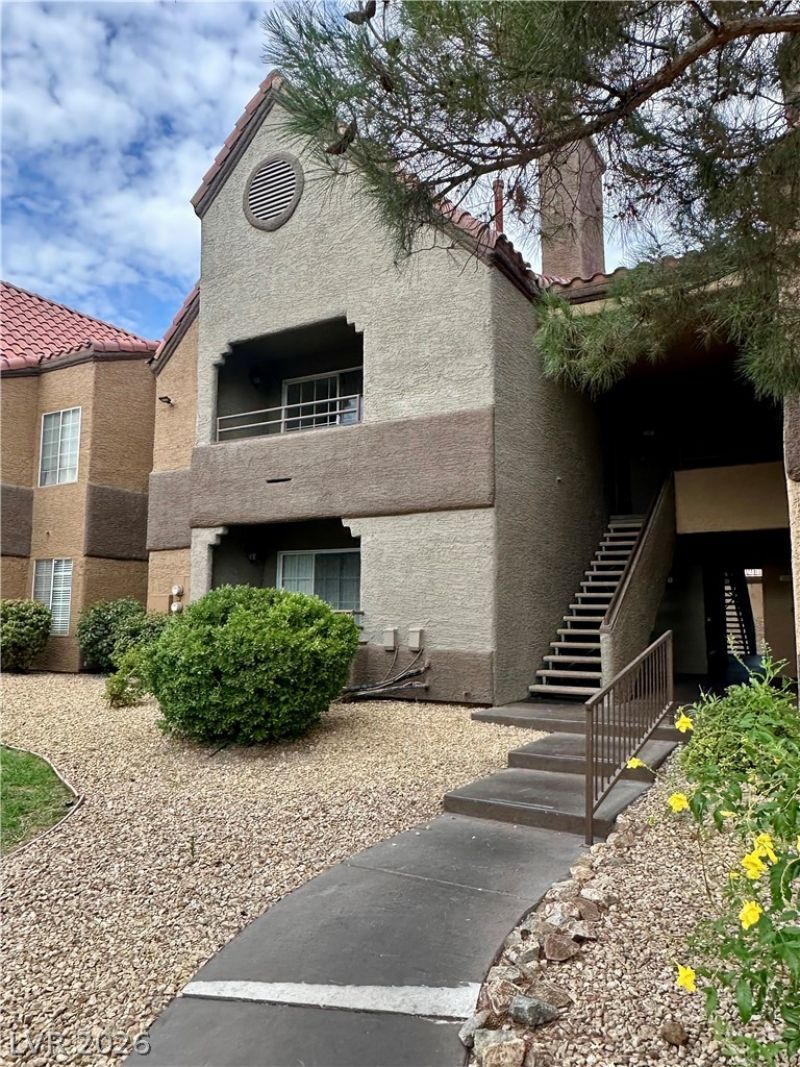
Welcome this awesome opportunity to market! This 1 bedroom/1 bathroom condo needs the right touch to be the perfect space! Located on the second floor, this unit also features a fireplace, outside patio, and cozy kitchen! Community amenities are great, and include multiple pools/spas, exercise rooms, tennis/basketball courts, clubhouse, and more! Conveniently located to all highway, shopping, and entertainment needs! Come on by while this one lasts! Investors.. Inquire within!!
Property Features
Property Type: Residential - Condominium
Cooling: Central Air, Electric
Fireplaces: 1
Heating: Central, Gas
Home Style: Two Story
Lot Size: 0.02 Acres
Roof Type: Tile
Stories: 2.0
Taxes: $847
Year Built: 1991
Amenities
Ceiling Fan(s)
Handicap Access
Window Treatments
Balcony
Handicap Accessible
Feature Descriptions
Appliances: Convection Oven
Association Amenities: Clubhouse, Gated, Pool, Recreation Room, Guard
Community Features: Pool
Days on Site: 4
Fencimg: None
Fireplace: Gas, Living Room
Flooring: Carpet, Tile
HOA Fee: 450/ Monthly
Laundry: None
Lot: Desert Landscaping, Landscaped, < 1/4 Acre
Parcel#: 163-05-415-031
Parking: Open, Guest
Parking Notes: Open, Guest
Patio/Porch: Balcony
Pool: Community
Sewer: Public Sewer
Swimming Pool: Yes
Utilities: Underground Utilities
Water: Public
Window: Blinds
Room Sizes
Dining Room: 9 X 8
Kitchen: 11 X 9
Living Room: 16 X 12
Local Schools
High School: Bonanza
Middle School: Johnson Walter
Elementary School: Derfelt, Herbert A.,Derfelt, Herbert A.
Listed By / Shown By
Listed By
Agency Name: Empire Realty & Management
Agency Contact: 702-456-4500
Agent Name: Jason Ross
Shown By
Agency Title: Wardley Real Estate
Agency Phone: 702-256-4900

Estimate Your Payment
Estimated Payment
$ 646.12 per month $534.71 Principal & Interest $70.58 Property Tax $40.83 Homeowner's Insurance
2200 S Fort Apache Road, Unit 2011 | MLS# 2799029
This condo located at 2200 S Fort Apache Road, Unit 2011, Las Vegas, NV 89117 is currently listed for sale with an asking price of $140,000. This property was built in 1991 and has 1 bedrooms and 1 full baths with 752 sq. ft. S Fort Apache Road, Unit 2011 is located in the Canyon Lake subdivision. Search Canyon Lake real estate on www.wardleyre.com today.