
BEDS2
BATHS2 full
SQUARE FEET1,053
MLS#2826047
STATUSActive
PROPERTY TYPEResidential - Condominium
SUBDIVISIONCanyon Lake
Property Description
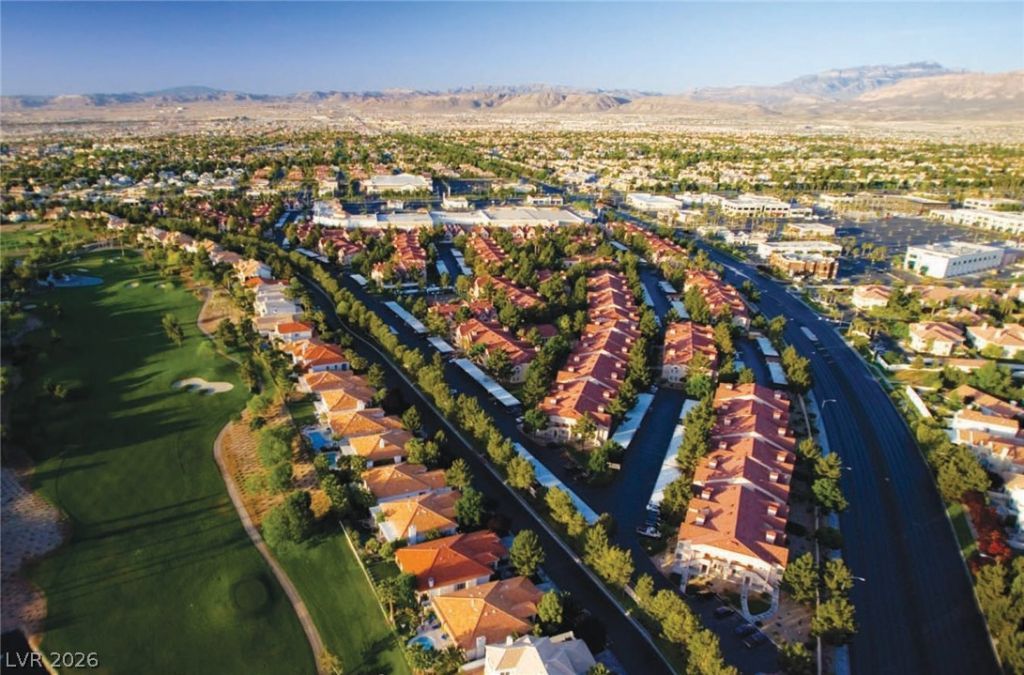
Renovated unit in Resort Style Guard Gated community with 3 Pools, indoor & outdoor Spa, Dry Sauna, 2 fully equipped Fitness Centers, Tennis, Racquetball, Basketball, Putting Green, Game Room (pool table, air hockey, ping pong, shuffle board, Foosball)... All with guard gated security. This unit was renovated with updated cabinets, granite counters, LVP flooring, new paint, baseboards, stainless steel appliances, and more. All located just outside of Summerlin, blocks from Boca Park, and close to the newly opened Wholefoods shopping near Downtown Summerlin. Priced below market for a quick sale.
Property Features
Property Type: Residential - Condominium
Cooling: Central Air, Electric
Fireplaces: 1
Heating: Central, Gas
Lot Size: 0.38 Acres
Roof Type: Tile
Taxes: $1,043
Year Built: 1991
Amenities
Bathroom on Main Level
Bedroom on Main Level
Ceiling Fan(s)
Full Bath on Main Level
Primary Downstairs
Window Treatments
Patio
Feature Descriptions
Appliances: Dryer, Dishwasher, ENERGY STAR Qualified Appliances, Disposal, Gas Range, Microwave, Refrigerator, Washer
Association Amenities: Clubhouse, Fitness Center, Gated, Park, Pool, Racquetball, Recreation Room, Guard, Spa/Hot Tub, Security, Tennis Court(s)
Community Features: Pool
Days on Site: 19
Fencimg: Block, Full, Wrought Iron
Fireplace: Gas, Living Room
Flooring: Luxury Vinyl Plank, Tile
HOA Fee: 450/ Monthly
Hot Tub: Yes
Laundry: Gas Dryer Hookup, Laundry Room
Lot: Landscaped, Trees, < 1/4 Acre
Parcel#: 163-05-415-094
Parking: Detached Carport, Open, Guest
Parking Notes: Detached Carport, Open, Guest
Patio/Porch: Covered, Patio
Pool: Association, Community
Sewer: Public Sewer
Swimming Pool: Yes
Utilities: Cable Available
Water: Public
Window: Double Pane Windows, Window Treatments
Room Sizes
Dining Room: 9 X 8
Bedroom 2: 12 X 11
Living Room: 15 X 14
Primary Bedroom: 12 X 11
Local Schools
High School: Bonanza
Middle School: Johnson Walter
Elementary School: Ober, D'Vorre & Hal,Ober, D'Vorre & Hal
Listed By / Shown By
Listed By
Agency Name: Las Vegas Housing Experts LLC
Agency Contact: 702-818-1700
Agent Name: Michael Parks
Shown By
Agency Title: Wardley Real Estate
Agency Phone: 702-256-4900

Estimate Your Payment
Estimated Payment
$ 1,011.89 per month $859.35 Principal & Interest $86.92 Property Tax $65.63 Homeowner's Insurance
2200 S Fort Apache Road, Unit 1050 | MLS# 2826047
This condo located at 2200 S Fort Apache Road, Unit 1050, Las Vegas, NV 89117 is currently listed for sale with an asking price of $225,000. This property was built in 1991 and has 2 bedrooms and 2 full baths with 1053 sq. ft. S Fort Apache Road, Unit 1050 is located in the Canyon Lake subdivision. Search Canyon Lake real estate on www.wardleyre.com today.