
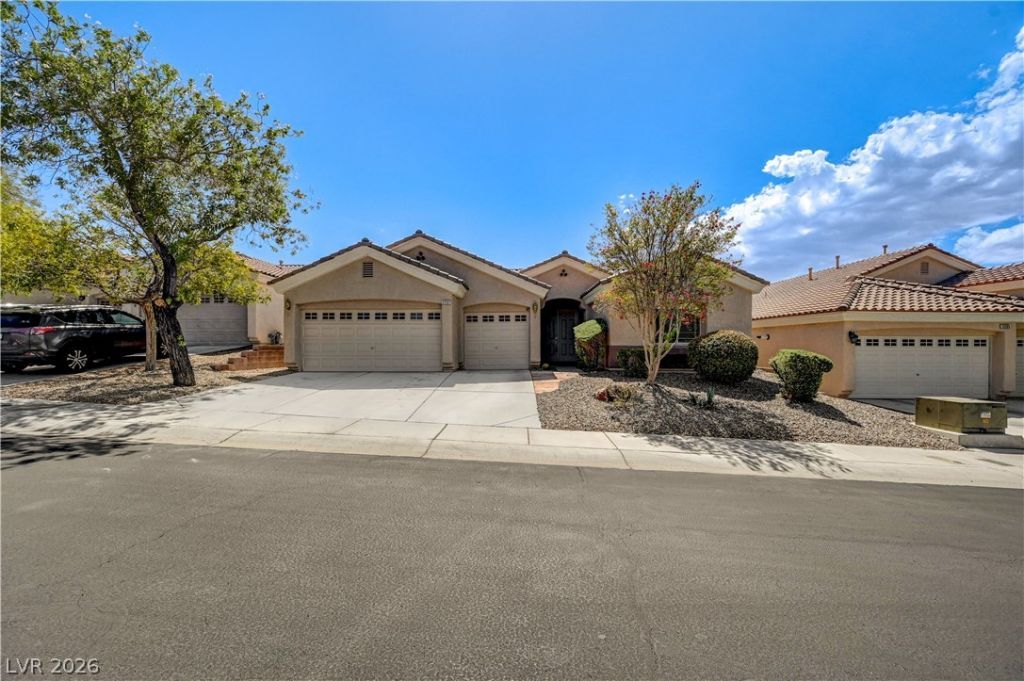
BEDS3
BATHS2 full
SQUARE FEET1,964
MLS#2816882
STATUSActive
PROPERTY TYPEResidential - Single Family
SUBDIVISIONSunridge Summit Estate
Property Description
Come and see this lovely 3 bedroom, 2 bath home with a den, a 3 car garage and an inground solar heated pool and spa located in the gated community of Sunridge Summit Estates in Henderson. This beautiful home is centrally located for anything you may need, conveys with all appliances, has a tankless water heater, and vaulted ceilings for a wide open and airy feel. And wait until you see the backyard! Truly an oasis in the desert. Enjoy a swim or just relax in the beautiful, large private pool and spa with three fountains. You must see this for yourself!
Property Features
Property Type: Residential - Single Family
Cooling: Central Air, Electric
Garage: 3 car attached
Heating: Central, Gas
Home Style: One Story
Lot Size: 0.17 Acres
Roof Type: Tile
Stories: 1.0
Taxes: $3,312
Year Built: 2005
Amenities
Bathroom on Main Level
Bedroom on Main Level
Ceiling Fan(s)
Primary Downstairs
Window Treatments
Private Yard
Sprinkler/Irrigation
Feature Descriptions
Appliances: Built-In Gas Oven, Dryer, Gas Cooktop, Disposal, Microwave, Refrigerator, Washer
Association Amenities: Gated
Days on Site: 1
Fencimg: Block, Back Yard
Flooring: Carpet, Ceramic Tile, Tile
HOA Fee: 62/ Monthly
Laundry: Electric Dryer Hookup, Laundry Room
Lot: Drip Irrigation/Bubblers, Desert Landscaping, Sprinklers In Front, Landscaped, Trees, < 1/4 Acre
Parcel#: 178-31-716-003
Parking: Attached, Epoxy Flooring, Garage, Garage Door Opener, Inside Entrance, Private, Shelves, Workshop in Garage
Parking Notes: Attached, Epoxy Flooring, Garage, Garage Door Opener,
Pool: Heated, Solar Heat
Sewer: Public Sewer
Spa: Yes
Swimming Pool: Yes
Utilities: Underground Utilities
Water: Public
Window: Blinds, Window Treatments
Room Sizes
Living Room: 21 X 16
Den: 14 X 10
Bedroom 3: 12 X 10
Bedroom 2: 11 X 10
Primary Bedroom: 16 X 16
Local Schools
High School: Coronado High
Middle School: Webb, Del E.
Elementary School: Lamping, Frank,Lamping, Frank
Listed By / Shown By
Listed By
Agency Name: Coldwell Banker Premier
Agency Contact: (702) 378-0214
Agent Name: Skip Schifrin
Shown By
Agency Title: Wardley Real Estate
Agency Phone: 702-256-4900

Estimate Your Payment
Estimated Payment
$ 2,948.14 per month $2,482.56 Principal & Interest $276.00 Property Tax $189.58 Homeowner's Insurance
2201 Double Tree Avenue | MLS# 2816882
This single family home located at 2201 Double Tree Avenue, Henderson, NV 89052 is currently listed for sale with an asking price of $650,000. This property was built in 2005 and has 3 bedrooms and 2 full baths with 1964 sq. ft. Double Tree Avenue is located in the Sunridge Summit Estate subdivision. Search Sunridge Summit Estate real estate on www.wardleyre.com today.