
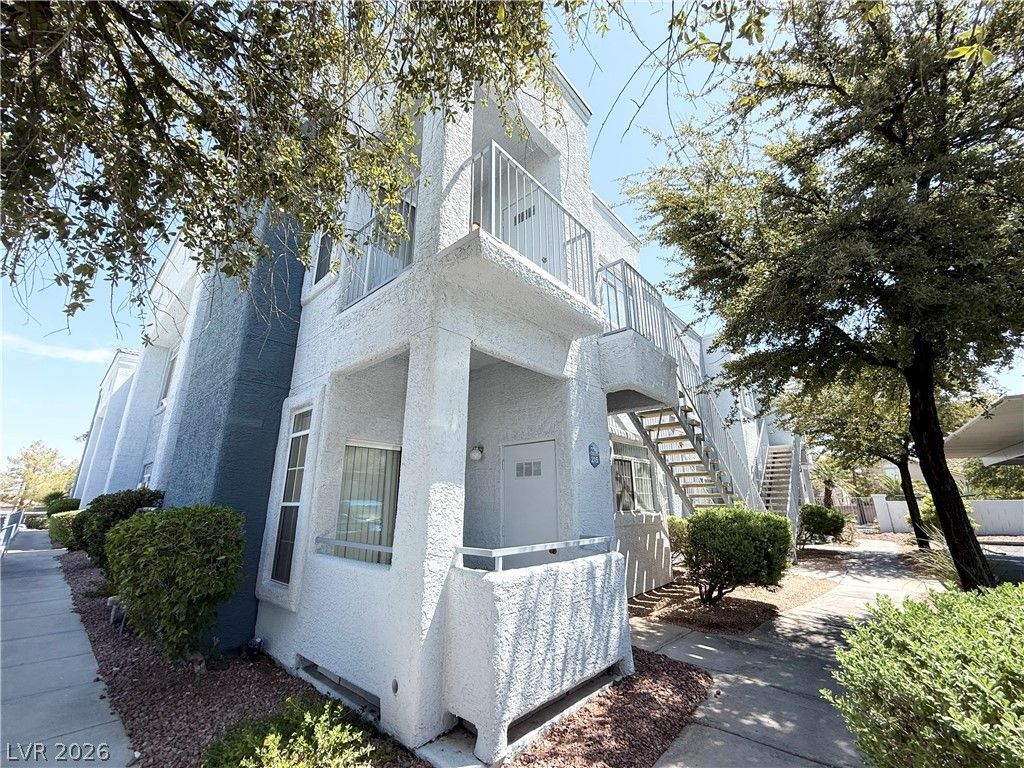
BEDS2
BATHS2 full
SQUARE FEET931
MLS#2807201
STATUSActive
PROPERTY TYPERental - Condominium
SUBDIVISIONLegacy West Condo
Property Description
Discov?r thi?? beaut??ful 2?b?dr??m, 2?bathroom condo in the h??ghly d?sirable Green Valley community. Step inside to an inviting, open living room centered around a cozy gas fireplace, perfect for relaxing or entertaining. The upgraded kitchen features sleek granite countertops, stainless steel appliances, and a convenient breakfast bar. The primary suite serves as a private retreat, boasting a beautifully remodeled bathroom with dual sinks, a large soaking tub, and a separate walk-in shower. Enjoy resort-style living with access to the community pool and clubhouse. Water, sewer, and trash are included, offering true low-maintenance convenience.
Property Features
Property Type: Rental - Condominium
Cooling: Central Air, Electric
Fireplaces: 1
Heating: Central, Gas
Home Style: Two Story
Roof Type: Tile
Stories: 2.0
Year Built: 1995
Amenities
Window Treatments
Feature Descriptions
Appliances: Dryer, Dishwasher, Disposal, Gas Oven, Gas Range, Microwave, Refrigerator, Washer/Dryer, Washer/DryerAllInOne, Washer
Association Amenities: Clubhouse, Pool
Community Features: Pool
Days on Site: 21
Exterior: Frame, Stucco
Fencimg: None
Fireplace: Gas, Living Room
Flooring: Carpet, Tile
Laundry: Electric Dryer Hookup, Gas Dryer Hookup, Laundry Closet
Parcel#: 178-18-720-029
Parking: Assigned, Covered
Parking Notes: Assigned, Covered
Pets Allowed: Yes
Pool: Community
Swimming Pool: Yes
Utilities: Cable Available
Window: Blinds
Room Sizes
Living Room: 14 X 12
Dining Room: 8 X 8
Bedroom 2: 12 X 10
Primary Bedroom: 12 X 14
Local Schools
High School: Coronado High
Middle School: Greenspun
Elementary School: Cox, David M.,Cox, David M.
Listed By / Shown By
Listed By
Agency Name: Key Property Management LLC
Agency Contact: 702-914-6567
Agent Name: Brian Hartsell
Shown By
Agency Title: Wardley Real Estate
Agency Phone: 702-256-4900

2201 Ramsgate Drive, Unit 225 | MLS# 2807201
This property located at 2201 Ramsgate Drive, Unit 225, Henderson, NV 89074 is currently listed for rent with an asking price of $1,490 / Monthly. Search Henderson real estate on www.wardleyre.com today.