
BEDS5
BATHS4 full 1 partial
SQUARE FEET3,573
MLS#2832815
STATUSActive
PROPERTY TYPEResidential - Single Family
SUBDIVISIONCountry Rose Estate At The Trails
Property Description
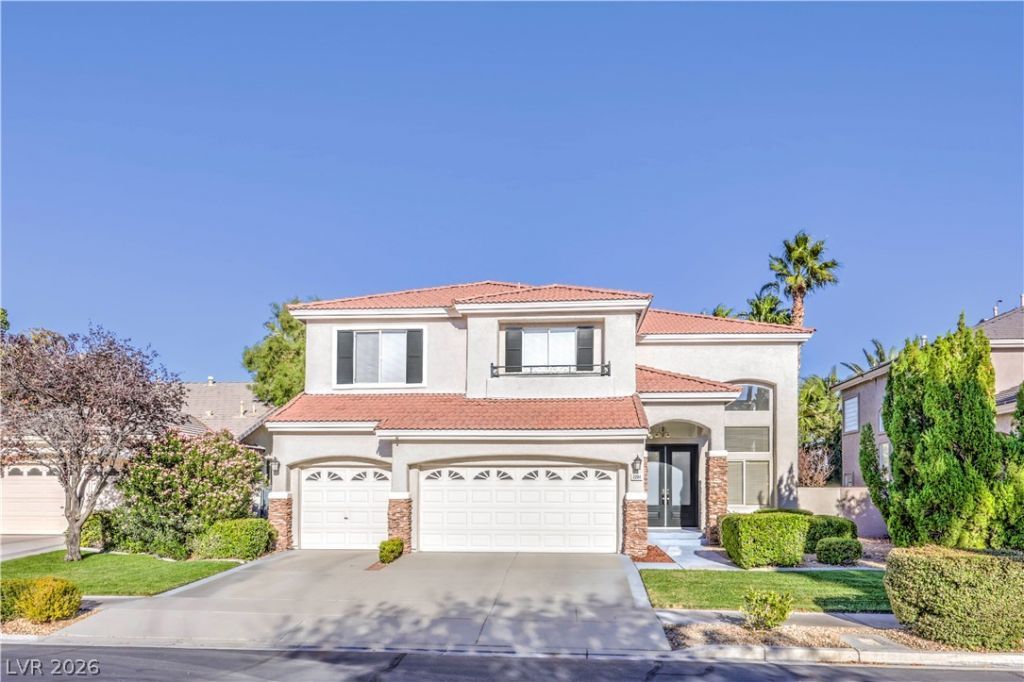
Discover Stunning & Exceptional Summerlin living in this beautiful two-story home located in the prestigious guard-gated community of Country Rose Estates. Offering 5 bedrooms, 5 bathrooms, and a spacious second-floor loft/game room, this impressive residence combines elegant design, generous living spaces, and an outstanding location. Enjoy the convenience of being within walking distance to parks, excellent schools, shopping, and fine dining, all within the highly desirable Palo Verde High School district. The dramatic entry opens to a sophisticated living room featuring soaring 20-foot ceilings and gorgeous hardwood floors. The open-concept kitchen is beautifully appointed with travertine flooring, two islands, granite countertops, stainless steel appliances, and a built-in desk, flowing seamlessly into the spacious great room. Perfect for entertaining and everyday living. Upstairs, the luxurious primary suite features vaulted ceilings, dual vanities, a walk-in shower, and a relaxing soaking tub. Two additional bedrooms complete the upper level, including one with a private en-suite bath and another with an adjacent bathroom. A generously sized first-floor bedroom with its own en-suite bath provides an ideal retreat for guests. The versatile upstairs loft/game room offers additional space for relaxation, entertainment, or a home office. The backyard is a true highlight, featuring an inviting pool and spa surrounded by a spacious outdoor living area on an oversized lot. An ideal setting for entertaining, and relaxing. This private outdoor retreat brings the best of indoor-outdoor living together. Additional upgrades include designer lighting, upgraded ceiling fans, and brushed nickel fixtures and finishes throughout. Country Rose Estates offers the exclusivity of guard-gated security and neighborhood-wide surveillance cameras. An exceptional opportunity to enjoy the space, privacy, security, and lifestyle of one of Summerlin's desirable gated communities.
Property Features
Property Type: Residential - Single Family
Cooling: Central Air, Electric,2 Units
Fireplaces: 1
Garage: 3
Heating: Gas, Multiple Heating Units
Home Style: Two Story
Lot Size: 0.16 Acres
Roof Type: Tile
Stories: 2.0
Taxes: $5,468
Year Built: 1999
Amenities
Bathroom on Main Level
Bedroom on Main Level
Ceiling Fan(s)
Patio
Feature Descriptions
Appliances: Built-In Electric Oven, Double Oven, Dryer, Gas Cooktop, Disposal, Microwave, Refrigerator, Washer
Association Amenities: Gated, Park, Guard
Days on Site: 1
Fencimg: Back Yard, Stucco Wall
Fireplace: Gas, Glass Doors, Great Room
Flooring: Carpet, Hardwood, Marble
HOA Fee: 220/ Monthly
Laundry: Gas Dryer Hookup, Main Level
Lot: Front Yard, Sprinklers In Rear, Sprinklers In Front, Landscaped, Synthetic Grass, Trees, < 1/4 Acre
Parcel#: 138-19-219-005
Parking: Attached, Garage, Garage Door Opener, Inside Entrance, Private
Parking Notes: Attached, Garage, Garage Door Opener, Inside Entrance
Patio/Porch: Patio
Pool: Heated, In Ground, Private, Pool/Spa Combo
Sewer: Public Sewer
Spa: Yes
Swimming Pool: Yes
Utilities: Underground Utilities
Water: Public
Window: Low-Emissivity Windows
Room Sizes
Loft: 15 X 18
Great Room: 21 X 17
Living Room: 17 X 17
Dining Room: 11 X 17
Kitchen: 18 X 21
Bedroom 5: 12 X 13
Bedroom 4: 10 X 12
Bedroom 3: 13 X 12
Bedroom 2: 12 X 15
Primary Bedroom: 13 X 23
Local Schools
High School: Palo Verde
Middle School: Becker
Elementary School: Lummis, William,Lummis, William
Listed By / Shown By
Listed By
Agency Name: LIFE Realty District
Agency Contact: (702) 830-7657
Agent Name: Ehren Alessi
Shown By
Agency Title: Wardley Real Estate
Agency Phone: 702-256-4900

Estimate Your Payment
Estimated Payment
$ 4,772.21 per month $4,010.29 Principal & Interest $455.67 Property Tax $306.25 Homeowner's Insurance
2204 Timber Rose Drive | MLS# 2832815
This single family home located at 2204 Timber Rose Drive , Las Vegas, NV 89134 is currently listed for sale with an asking price of $1,050,000. This property was built in 1999 and has 5 bedrooms and 4 full and 1 partial baths with 3573 sq. ft. Timber Rose Drive is located in the Country Rose Estate At The Trails subdivision. Search Country Rose Estate At The Trails real estate on www.wardleyre.com today.