
BEDS2
BATHS2 full 1 partial
SQUARE FEET1,617
MLS#2784981
STATUSContingent
PROPERTY TYPEResidential - Townhouse
SUBDIVISIONColorado Bay Club 2-Phase 4
Property Description
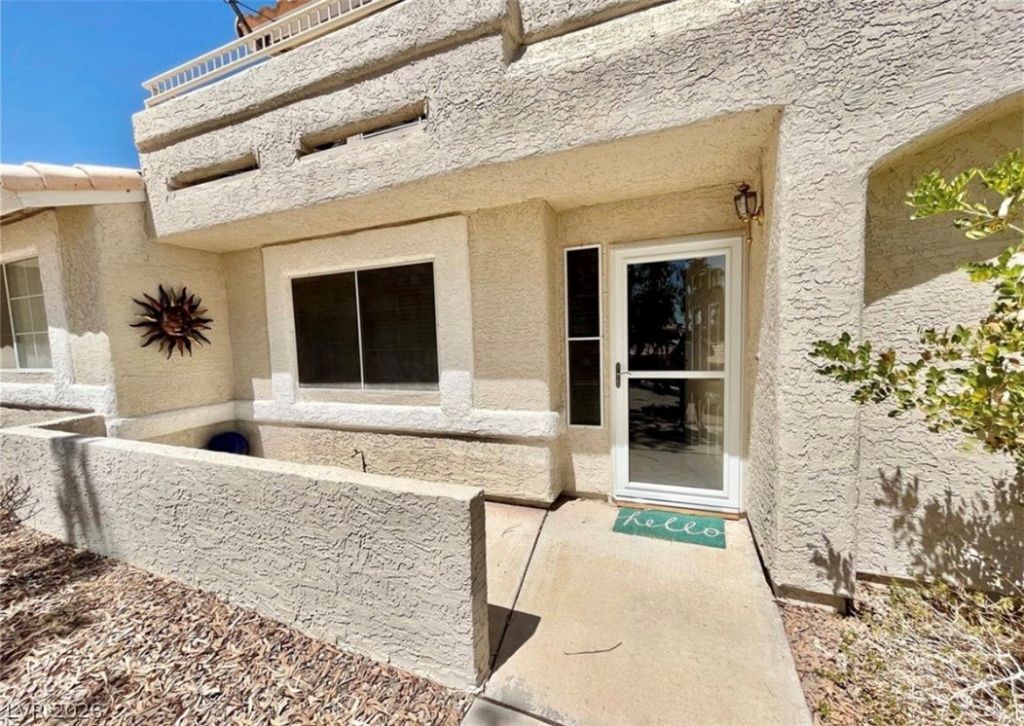
Professionally decorated, fully furnished and remodeled. PICTURES ARE NOT STAGED!!!!! Absolutely nicest townhome ever presented in the area. How do you get all the work, all of the furniture and fantastic design ready for you to take over in today's inflation issues? The answer sits at the entry of this beautiful home in the gated Spinnaker Bay community. The upscale granite, custom backsplash, Mediterranean flooring and stainless appliances accentuate the very best dual primary bedroom plan Laughlin presently offers. Interior design consistent throughout; home presents as a model. Stainless island, custom renovations open up the floor plan, new contemporary cabinets and extras in every space. Three sided fireplace divides oversized formal dining and great room. Adding utility is a much needed 1 car garage and 1 car attached carport. Upstairs laundry, new lighting and a convenient patio for cooler evenings. Home faces north/south to offset summer heat. As turn key as they come, think how easy it is to step into your desert dream home. Three miles from the casinos, river and the new Marina. Call me for more details!
Property Features
Property Type: Residential - Townhouse
Cooling: Central Air, Electric
Fireplaces: 1
Garage: 1
Heating: Central, Electric
Home Style: Two Story
Lot Size: 0.03 Acres
Roof Type: Tile
Stories: 2.0
Taxes: $1,388
Year Built: 1993
Amenities
Ceiling Fan(s)
Window Treatments
Balcony
Patio
Sprinkler/Irrigation
Feature Descriptions
Appliances: Dryer, Disposal, Gas Range, Microwave, Refrigerator, Washer
Association Amenities: Gated, Pool, Spa/Hot Tub
Community Features: Pool
Days on Site: 48
Fencimg: Partial, Stucco Wall, Wrought Iron
Fireplace: Family Room, Multi-Sided
Flooring: Carpet, Tile
HOA Fee: 315/ Monthly
Hot Tub: Yes
Laundry: Electric Dryer Hookup, Gas Dryer Hookup, Laundry Closet, Upper Level
Lot: Drip Irrigation/Bubblers, Desert Landscaping, Landscaped, < 1/4 Acre
Parcel#: 264-21-316-062
Parking: Attached Carport, Detached, Garage, Private
Parking Notes: Attached Carport, Detached, Garage, Private
Patio/Porch: Balcony, Patio
Pool: Community
Sewer: Public Sewer
Swimming Pool: Yes
Utilities: Underground Utilities
Water: Public
Window: Blinds, Double Pane Windows, Drapes
Room Sizes
Bedroom 2: 12 X 12
Living Room: 21 X 17
Primary Bedroom: 17 X 11
Local Schools
High School: Laughlin
Middle School: Laughlin
Elementary School: Bennett, William G.,Bennett, William G.
Listed By / Shown By
Listed By
Agency Name: Renaissance Realty Inc
Agency Contact: 702-400-4280
Agent Name: Kent J. Divich
Shown By
Agency Title: Wardley Real Estate
Agency Phone: 702-256-4900

Estimate Your Payment
Estimated Payment
$ 1,194.80 per month $1,002.57 Principal & Interest $115.67 Property Tax $76.56 Homeowner's Insurance
2205 Camel Mesa Drive | MLS# 2784981
This townhouse located at 2205 Camel Mesa Drive, Laughlin, NV 89029 is currently listed for sale with an asking price of $262,500. This property was built in 1993 and has 2 bedrooms and 2 full and 1 partial baths with 1617 sq. ft. Camel Mesa Drive is located in the Colorado Bay Club 2-Phase 4 subdivision. Search Colorado Bay Club 2-Phase 4 real estate on www.wardleyre.com today.