
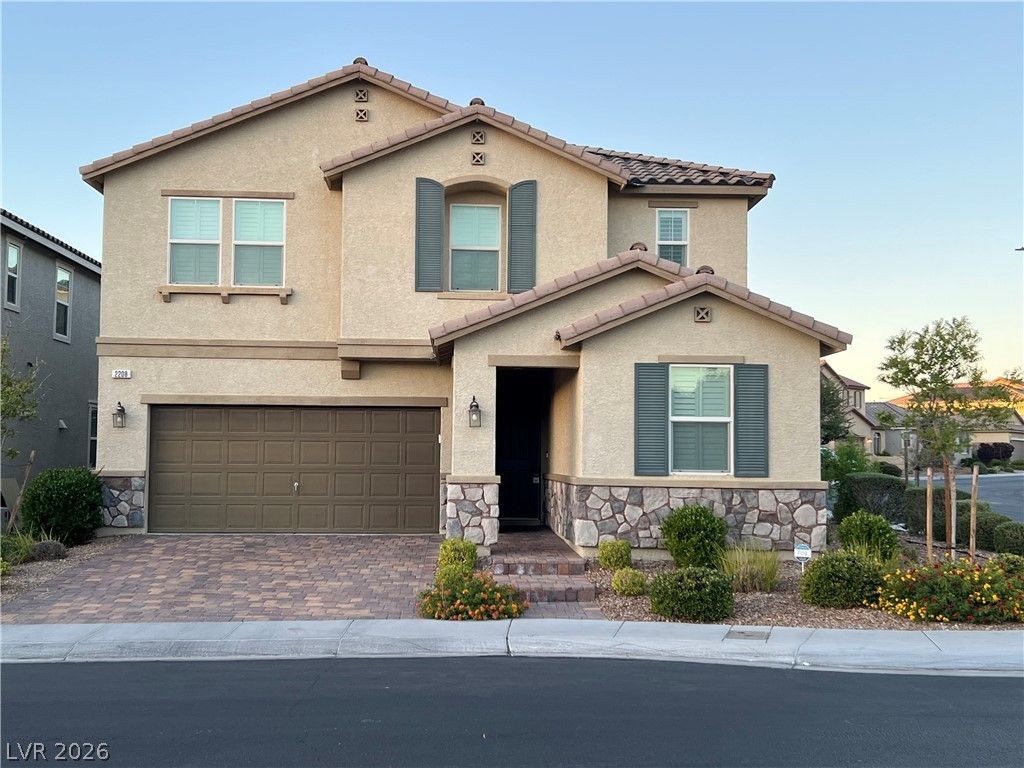
BEDS5
BATHS3 full 1 partial
SQUARE FEET2,678
MLS#2797823
STATUSActive
PROPERTY TYPEResidential - Single Family
SUBDIVISIONInspirada Pod 2-1
Property Description
Stop the car! Now is the time for you to enjoy the amazing community of Inspirada. From the local bi-weekly farmers markets to the quaint shopping areas and walking paths, this enchanting neighborhood has it all. This beautiful 5 bedroom 4 bath luxury home features over 2600 sq ft of living. Enjoy entertaining in this magnificent kitchen with stainless steel appliances, quartz countertops, and a walk-in pantry. Sink into comfort in your oversized luxurious primary suite. Pamper yourself in the luxe bathroom and who needs to share the closet space when you have two walk in closets in your suite. Continue your entertaining in your large corner lot with real grass in the backyard. Fire up your grill and get ready to unwind in your backyard oasis. THIS is the home you have always wanted.
Property Features
Property Type: Residential - Single Family
Cooling: Central Air, Electric
Garage: 2 car attached
Heating: Central, Gas
Home Style: Two Story
Lot Size: 0.10 Acres
Roof Type: Tile
Stories: 2.0
Taxes: $4,784
Year Built: 2016
Amenities
Bedroom on Main Level
Ceiling Fan(s)
Window Treatments
Private Yard
Sprinkler/Irrigation
Feature Descriptions
Appliances: Built-In Gas Oven, Dryer, Dishwasher, Gas Cooktop, Disposal, Microwave, Refrigerator, Washer
Association Amenities: Basketball Court, Clubhouse, Dog Park, Pool, Spa/Hot Tub, Tennis Court(s)
Community Features: Pool
Days on Site: 9
Fencimg: Block, Back Yard
Flooring: Carpet, Laminate, Tile
HOA Fee: 95/ Monthly
Hot Tub: Yes
Laundry: Gas Dryer Hookup, Laundry Room, Upper Level
Lot: Back Yard, Drip Irrigation/Bubblers, Sprinklers In Rear, Landscaped, < 1/4 Acre
Parcel#: 191-14-312-006
Parking: Attached, Garage, Inside Entrance, Private, Guest
Parking Notes: Attached, Garage, Inside Entrance, Private, Guest
Pool: Community
Sewer: Public Sewer
Swimming Pool: Yes
Utilities: Underground Utilities
Water: Public
Window: Double Pane Windows, Low-Emissivity Windows, Plantation Shutters
Room Sizes
Family Room: 35 X 17
Dining Room: 12 X 11
Bedroom 5: 16 X 11
Bedroom 4: 11 X 12
Bedroom 3: 12 X 11
Bedroom 2: 12 X 10
Primary Bedroom: 16 X 15
Local Schools
High School: Liberty
Middle School: Webb, Del E.
Elementary School: Ellis, Robert and Sandy,Ellis, Robert an
Listed By / Shown By

Listed By
Agency Name: Wardley Real Estate
Agent Name: Matthew Woodard
Agency Phone: (805) 796-5717
Estimate Your Payment
Estimated Payment
$ 3,029.70 per month $2,444.37 Principal & Interest $398.67 Property Tax $186.67 Homeowner's Insurance
2208 Valdina Street | MLS# 2797823
This single family home located at 2208 Valdina Street, Henderson, NV 89044 is currently listed for sale by Wardley Real Estate, with an asking price of $640,000. This property was built in 2016 and has 5 bedrooms and 3 full and 1 partial baths with 2678 sq. ft. Valdina Street is located in the Inspirada Pod 2-1 subdivision. Search Inspirada Pod 2-1 real estate on www.wardleyre.com today.