
BEDS5
BATHS1 full
SQUARE FEET2,865
MLS#2161076
STATUSActive
PROPERTY TYPEResidential - Single Family
SUBDIVISIONPINE MEADOW RANCH
SCHOOLSouth Summit
Property Description
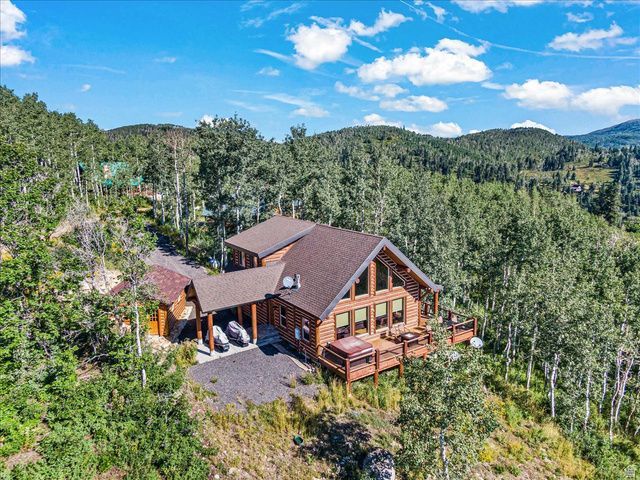
Almost Heaven! When you dream of a cabin in the woods--this is what comes to mind. Forever views (check) tree lined ridges (check) log home with a fireplace (check) room for my toys (check) wrap around decks and outdoor grill (check) meandering moose, deer, elk and more at your backdoor (check) light filled rooms (check) blue skies with eagles and hawks (check) and best of all...oh so quiet (check). At the tippy top of Tollgate Canyon you will find this impeccably maintained, custom-built cabin nestled among lush aspen groves and abundant pines. The finest of finishes include Kraftmaid cabinets, granite countertops, hardwood floors, jetted tub, wrought iron chandelier, primary suite with separate tub shower, vaulted wood and beamed ceilings and lower level walk out. There is plenty of room for your family and friends to spread out and enjoy the lower level family/game room, four guest rooms and massive outdoor decks. This one is special!
Property Features
Property Type: Residential - Single Family
Basement: Walk-Out Access
Basement: Yes
Garage: 2
Heating: Electric, Forced Air
Home Style: Cabin
Lot Size: 1.00 Acres
Roof Type: Metal
Stories: 3.0
Taxes: $5,811
Year Built: 2015
Amenities
Bar: Wet
Bath: Primary
Bath: Sep. Tub/Shower
Closet: Walk-In
French Doors
Great Room
Jetted Tub
Oven: Wall
Vaulted Ceilings
Granite Countertops
Deck; Covered
Entry (Foyer)
Lighting
Walkout
Feature Descriptions
Appliances: Dryer, Gas Grill/BBQ, Microwave, Refrigerator, Washer
Days on Site: 1
Door Features: French Doors
Exterior: Log
Fireplace: Fireplace Equipment
Flooring: Carpet, Hardwood, Tile
HOA Fee: 1454/ Annually
Hot Tub: Yes
Lot: Terrain: Mountain, View: Mountain, Wooded
Lot Dimensions: 0.0x0.0x0.0
Other Equipment: Fireplace Equipment, Hot Tub, Window Coverings
Parcel#: PI-G-3
Sewer: Sewer: Connected
Special View Info: Mountain(s)
Topography: Terrain: Mountain, View: Mountain, Wooded
Utilities: Natural Gas Connected, Electricity Connected, Sewer Connected, Water Connected
Water: Private
Window: Shades
Local Schools
High School: South Summit
Middle School: South Summit
Elementary School: South Summit
School District: South Summit
Listed By / Shown By
Listed By
Agency Name: KW Park City Keller Williams Real Estate
Shown By
Agency Title: Wardley Real Estate
Agency Phone: 702-256-4900

Estimate Your Payment
Estimated Payment
$ 6,646.62 per month $5,725.16 Principal & Interest $484.25 Property Tax $437.21 Homeowner's Insurance
2209 Woodchuck Way | MLS# 2161076
This single family home located at 2209 Woodchuck Way , Coalville, UT 84017 is currently listed for sale with an asking price of $1,499,000. This property was built in 2015 and has 5 bedrooms and 1 full baths with 2865 sq. ft. Woodchuck Way is located in the PINE MEADOW RANCH subdivision within the South Summit school district. Search PINE MEADOW RANCH real estate on www.wardleyre.com today.