
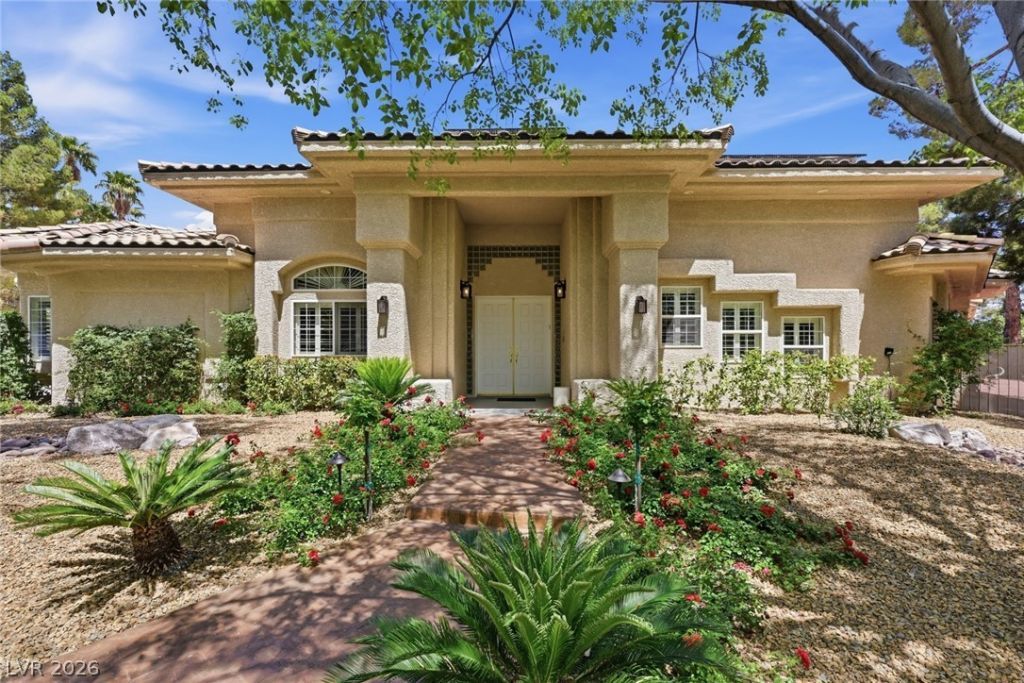
BEDS5
BATHS4 full 1 partial
SQUARE FEET5,352
MLS#2769903
STATUSActive
PROPERTY TYPEResidential - Single Family
SUBDIVISIONRiver Ridge
Property Description
Welcome to the prestigious guard-gated community of The Fountains. This single-story estate offers a blend of luxury, functionality, and refined living. Featuring 5 bedrooms, 5 bathrooms, an open floorplan with soaring 15-foot ceilings and skylights that fill the interior with natural light.Elegant living spaces include a formal dining room, a living room with wet bar and buffet table. Additional highlights include a dedicated theater/entertainment room, a large custom pantry, laundry room, solar panels, and a 3-car garage with EV charging hookup. The expansive backyard features a pool with cascading waterfalls, sprayers and low-maintenance desert landscaping, creating a private outdoor retreat. The front yard is enhanced with synthetic grass and mature landscaping with floral accents. Situated on a cul-de-sac corner lot, convenient access to high-end shopping, walking trails and is located less than 15 minutes from Harry Reid Int'l Airport, and the Las Vegas Strip.
Property Features
Property Type: Residential - Single Family
Cooling: Central Air, Electric,2 Units
Fireplaces: 2
Garage: 3 car attached
Heating: Central, Gas
Home Style: One Story, Custom
Lot Size: 0.52 Acres
Roof Type: Tile
Stories: 1.0
Taxes: $7,482
Year Built: 1994
Amenities
Atrium
Bedroom on Main Level
Primary Downstairs
Skylights
Window Treatments
Deck
Private Yard
Sprinkler/Irrigation
Feature Descriptions
Appliances: Built-In Gas Oven, Double Oven, Dishwasher, Disposal, Microwave, Refrigerator, Water Heater, Warming Drawer
Association Amenities: Basketball Court, Clubhouse, Gated, Playground, Park, Guard, Security, Tennis Court(s)
Days on Site: 90
Exterior: Block, Stucco
Fencimg: Block, Back Yard
Fireplace: Family Room, Gas
Flooring: Bamboo, Carpet, Ceramic Tile, Marble, Tile
HOA Fee: 485/ Monthly
Laundry: Cabinets, Electric Dryer Hookup, Gas Dryer Hookup, Main Level, Laundry Room, Sink
Lot: 1/4 to 1 Acre Lot, Corner Lot, Cul-De-Sac, Drip Irrigation/Bubblers, Desert Landscaping, Garden, Landscaped, Synthetic Grass, Trees
Parcel#: 178-07-712-024
Parking: Attached, Electric Vehicle Charging Station(s), Garage, Private
Parking Notes: Attached, Electric Vehicle Charging Station(s), Gara
Patio/Porch: Deck
Pool: Solar Heat, Waterfall
Sewer: Public Sewer
Swimming Pool: Yes
Water: Public
Window: Double Pane Windows, Plantation Shutters, Skylight(s)
Room Sizes
Media Room: 21 X 17
Kitchen: 18 X 13
Living Room: 20 X 18
Dining Room: 20 X 18
Bedroom 5: 15 X 10
Bedroom 4: 16 X 12
Bedroom 3: 14 X 14
Bedroom 2: 21 X 14
Primary Bedroom: 22 X 17
Local Schools
High School: Coronado High
Middle School: Greenspun
Elementary School: Cox, David M.,Cox, David M.
Listed By / Shown By
Listed By
Agency Name: Serhant
Agent Name: Luis E. Marquez-Partida
Shown By
Agency Title: Wardley Real Estate
Agency Phone: 702-256-4900

Estimate Your Payment
Estimated Payment
$ 9,256.58 per month $8,020.58 Principal & Interest $623.50 Property Tax $612.50 Homeowner's Insurance
2212 Chatsworth Court | MLS# 2769903
This single family home located at 2212 Chatsworth Court, Henderson, NV 89074 is currently listed for sale with an asking price of $2,099,999. This property was built in 1994 and has 5 bedrooms and 4 full and 1 partial baths with 5352 sq. ft. Chatsworth Court is located in the River Ridge subdivision. Search River Ridge real estate on www.wardleyre.com today.