
BEDS4
BATHS3 full
SQUARE FEET1,636
MLS#2824307
STATUSActive
PROPERTY TYPEResidential - Single Family
SUBDIVISIONStonebridge D1A
Property Description
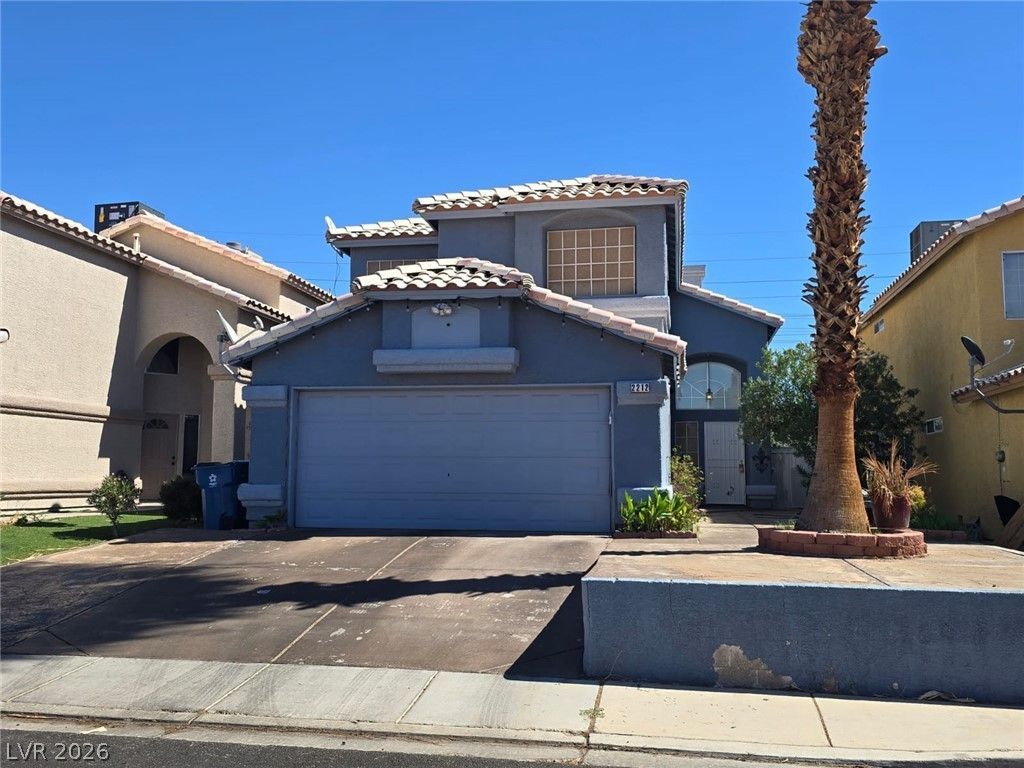
Dramatic cathedral ceilings and high windows anchor the main living area of this beautifully maintained two-story, single-family residential home on CROWLEY WAY. The serene entry leads into an inviting space designed for daily comfort, where a cozy fireplace serves as a central gathering point. Ceiling Fan(s) are installed to enhance comfort throughout the home.The kitchen offers functional utility with white cabinetry, stainless steel appliances, a farmhouse-style sink, counter space, a breakfast bar, and recessed lighting. Tile flooring runs through the downstairs living areas, which accommodate one bedroom, while attractive plank flooring runs throughout the upstairs level housing the remaining three bedrooms and a primary suite with a large walk-in closet.Tranquil outdoor living is easily enjoyed in the private backyard, featuring a large covered patio designed for quiet relaxation. A two-car garage provides vehicle parking. This super clean property combines functional design with appealing street presence, offering a move-in-ready environment in Las Vegas.
Property Features
Property Type: Residential - Single Family
Cooling: Central Air, Electric
Fireplaces: 1
Garage: 2
Heating: Central, Gas
Home Style: Two Story
Lot Size: 0.09 Acres
Roof Type: Tile
Stories: 2.0
Taxes: $1,189
Year Built: 1994
Amenities
Bathroom on Main Level
Window Treatments
Private Yard
Feature Descriptions
Appliances: Dishwasher, Disposal, Gas Range
Association Amenities: None
Days on Site: 3
Fencimg: Brick, Full
Fireplace: Gas, Living Room
Flooring: Linoleum, Vinyl
Laundry: Gas Dryer Hookup, Main Level
Lot: < 1/4 Acre
Parcel#: 161-04-812-018
Parking: Attached, Garage, Private
Parking Notes: Attached, Garage, Private
Sewer: Public Sewer
Utilities: Underground Utilities
Water: Public
Window: Blinds
Room Sizes
Bedroom 4: 10 X 11
Bedroom 3: 10 X 11
Bedroom 2: 11 X 11
Primary Bedroom: 14 X 3
Local Schools
High School: Las Vegas
Middle School: Keller
Elementary School: Mendoza, John F.,Mendoza, John F.
Listed By / Shown By
Listed By
Agency Name: Sphere Real Estate
Agency Contact: susana89147@yahoo.com
Agent Name: Susana R. Reyes-Loera
Shown By
Agency Title: Wardley Real Estate
Agency Phone: 702-256-4900

Estimate Your Payment
Estimated Payment
$ 1,805.14 per month $1,585.02 Principal & Interest $99.08 Property Tax $121.04 Homeowner's Insurance
2212 Crowley Way | MLS# 2824307
This single family home located at 2212 Crowley Way , Las Vegas, NV 89142 is currently listed for sale with an asking price of $415,000. This property was built in 1994 and has 4 bedrooms and 3 full baths with 1636 sq. ft. Crowley Way is located in the Stonebridge D1A subdivision. Search Stonebridge D1A real estate on www.wardleyre.com today.