
BEDS5
BATHS3 full 1 partial
SQUARE FEET3,231
MLS#2828631
STATUSActive
PROPERTY TYPEResidential - Single Family
SUBDIVISIONCountry Rose Estate At The Trails
Property Description
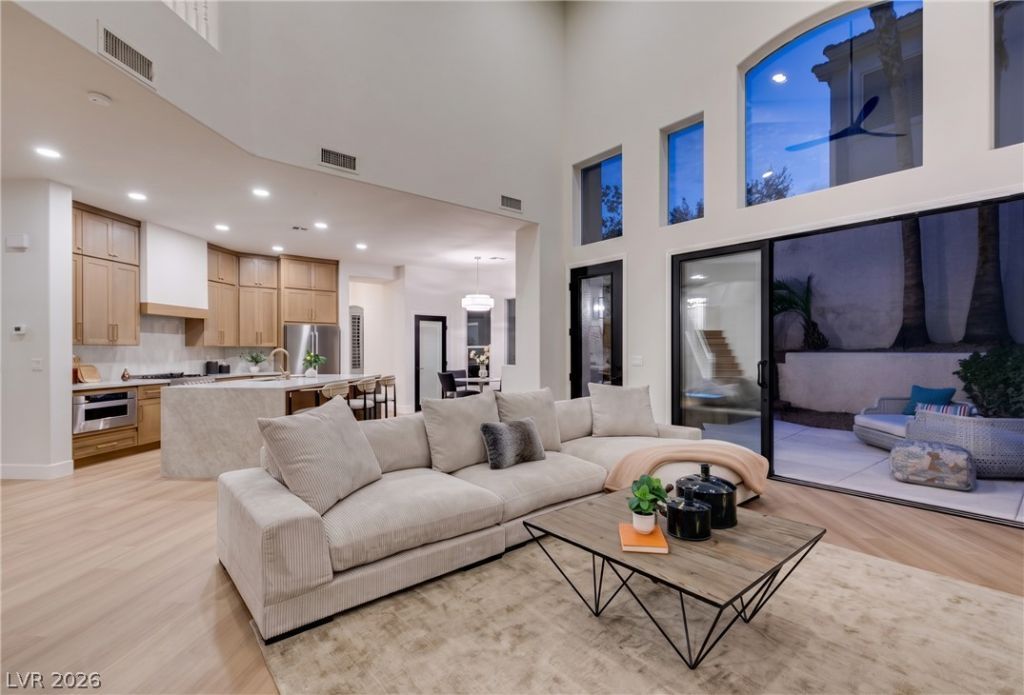
Welcome to luxury living in one of North Summerlin’s most desirable guard-gated communities! Situated on a premium lot, this beautifully remodeled pool home offers the perfect blend of modern elegance, comfort, and privacy. Step inside to discover your next place to call HOME! The designer kitchen is a true showstopper, showcasing exquisite Taj Mahal countertops, an oversized waterfall island, stainless steel appliances, and seamless flow into the spacious living areas. Two fireplaces, located in the family room and primary suite, create warm and inviting spaces. Expansive sliding glass doors lead to your private backyard oasis, complete with a sparkling pool, relaxing spa, and beautifully landscaped grounds perfect for entertaining or unwinding. The luxurious primary retreat features a spa-inspired bathroom with a walk-in shower, soaking tub, and dual vanities. Ideally located near Mountain Trails, this exceptional move-in-ready home delivers the Summerlin lifestyle you've been dreaming of!
Property Features
Property Type: Residential - Single Family
Cooling: Central Air, Electric
Fireplaces: 2
Garage: 3
Heating: Central, Gas
Home Style: Two Story
Lot Size: 0.14 Acres
Roof Type: Tile
Stories: 2.0
Taxes: $6,895
Year Built: 2000
Amenities
Bathroom on Main Level
Bedroom on Main Level
Ceiling Fan(s)
Primary Downstairs
Window Treatments
Private Yard
Feature Descriptions
Appliances: Built-In Gas Oven, Dishwasher, Disposal, Microwave, Refrigerator, Wine Refrigerator
Association Amenities: Gated, Playground, Park, Guard
Fencimg: Block, Back Yard
Fireplace: Electric, Family Room, Primary Bedroom
Flooring: Luxury Vinyl Plank
HOA Fee: 220/ Monthly
Laundry: Gas Dryer Hookup, Laundry Room
Lot: Desert Landscaping, Landscaped, < 1/4 Acre
Parcel#: 138-19-219-014
Parking: Attached, Garage, Private
Parking Notes: Attached, Garage, Private
Pool: In Ground, Private, Pool/Spa Combo, Waterfall
Sewer: Public Sewer
Spa: Yes
Swimming Pool: Yes
Utilities: Underground Utilities
Water: Public
Window: Plantation Shutters
Room Sizes
Family Room: 1 X 18
Living Room: 17 X 17
Bedroom 5: 17 X 11
Bedroom 4: 11 X 10
Bedroom 3: 12 X 11
Bedroom 2: 14 X 10
Primary Bedroom: 20 X 15
Local Schools
High School: Palo Verde
Middle School: Becker
Elementary School: Lummis, William,Lummis, William
Listed By / Shown By
Listed By
Agency Name: Platinum Real Estate Prof
Agency Contact: (702) 300-8498
Agent Name: Nicholas J. Barbarino
Shown By
Agency Title: Wardley Real Estate
Agency Phone: 702-256-4900

Estimate Your Payment
Estimated Payment
$ 5,302.22 per month $4,392.22 Principal & Interest $574.58 Property Tax $335.42 Homeowner's Insurance
2217 Timber Rose Drive | MLS# 2828631
This single family home located at 2217 Timber Rose Drive , Las Vegas, NV 89134 is currently listed for sale with an asking price of $1,150,000. This property was built in 2000 and has 5 bedrooms and 3 full and 1 partial baths with 3231 sq. ft. Timber Rose Drive is located in the Country Rose Estate At The Trails subdivision. Search Country Rose Estate At The Trails real estate on www.wardleyre.com today.