
BEDS3
BATHS2 full
SQUARE FEET1,162
MLS#2825095
STATUSActive
PROPERTY TYPEResidential - Single Family
SUBDIVISIONParadise Park
Property Description
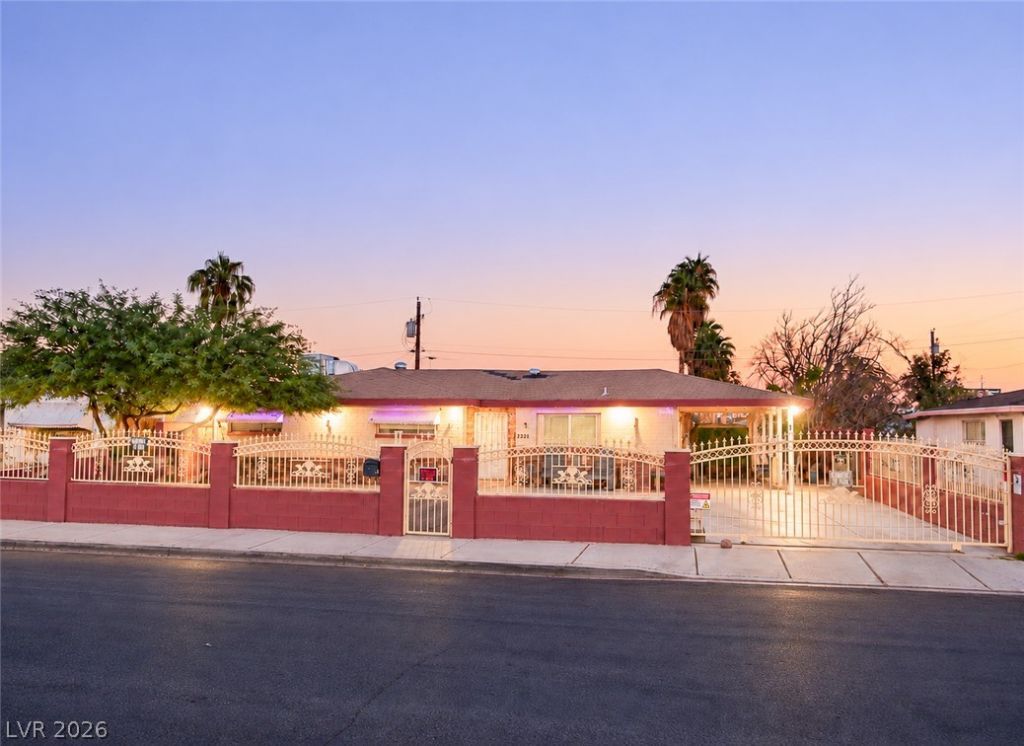
Near Las Vegas Strip, with a spacious backyard and a fully enclosed front yard wrapped in durable brick and wrought-iron fencing with a motorized rolling gate for effortless driveway access! This single-story, 3-bedroom, 2-bath home features an open concept layout, kitchen with ample gray cabinetry, marble-look quartz countertops, stainless steel smart appliances, and smart recessed lighting, smooth ceilings, updated windows, and well-maintained bedroom carpeting. Relax under a mature tree while enjoying the colors of a beautiful sunset sky from your spacious front yard. The spacious, fully fenced backyard offers room for entertaining, creating your own outdoor retreat or keep your recreational toys with vehicle access through the carport. Conveniently located near Sahara Avenue and Las Vegas Boulevard, with easy access to dining and entertainment. This property is priced to sell. Schedule your showing today!
Property Features
Property Type: Residential - Single Family
Cooling: Central Air, Electric
Heating: Central, Electric
Home Style: One Story
Lot Size: 0.18 Acres
Roof Type: Composition, Shingle
Stories: 1.0
Taxes: $776
Year Built: 1954
Amenities
Bathroom on Main Level
Bedroom on Main Level
Ceiling Fan(s)
Full Bath on Main Level
Primary Downstairs
Window Treatments
Private Yard
Feature Descriptions
Appliances: Dryer, Dishwasher, Electric Range, Disposal, Microwave, Refrigerator, Washer
Association Amenities: None
Days on Site: 1
Exterior: Brick
Fencimg: Brick, Full, Wrought Iron
Flooring: Carpet, Concrete
Laundry: Electric Dryer Hookup, Laundry Room
Lot: Landscaped, Rocks, < 1/4 Acre
Parcel#: 162-03-417-014
Parking: Attached Carport, Garage, Private, RV Potential, RV Access/Parking
Parking Notes: Attached Carport, Garage, Private, RV Potential, RV Ac
Sewer: Public Sewer
Special View Info: None
Utilities: Above Ground Utilities, Underground Utilities
Water: Public
Window: Blinds
Room Sizes
Bedroom 3: 10 X 10
Bedroom 2: 10 X 10
Primary Bedroom: 13 X 14
Dining Room: 8 X 8
Living Room: 17 X 24
Local Schools
High School: Valley
Middle School: Martin Roy
Elementary School: Park, John S.,Park, John S.
Listed By / Shown By
Listed By
Agency Name: United Realty Group
Agency Contact: (702) 934-8541
Agent Name: Dahiana E. Cristian Mendivelso
Shown By
Agency Title: Wardley Real Estate
Agency Phone: 702-256-4900

Estimate Your Payment
Estimated Payment
$ 1,421.29 per month $1,260.38 Principal & Interest $64.67 Property Tax $96.25 Homeowner's Insurance
2221 Santa Rosa Drive | MLS# 2825095
This single family home located at 2221 Santa Rosa Drive, Las Vegas, NV 89104 is currently listed for sale with an asking price of $330,000. This property was built in 1954 and has 3 bedrooms and 2 full baths with 1162 sq. ft. Santa Rosa Drive is located in the Paradise Park subdivision. Search Paradise Park real estate on www.wardleyre.com today.