
BEDS2
BATHS2 full
SQUARE FEET1,610
MLS#2801049
STATUSActive
PROPERTY TYPEResidential - Single Family
SUBDIVISIONSun City Anthem
Property Description
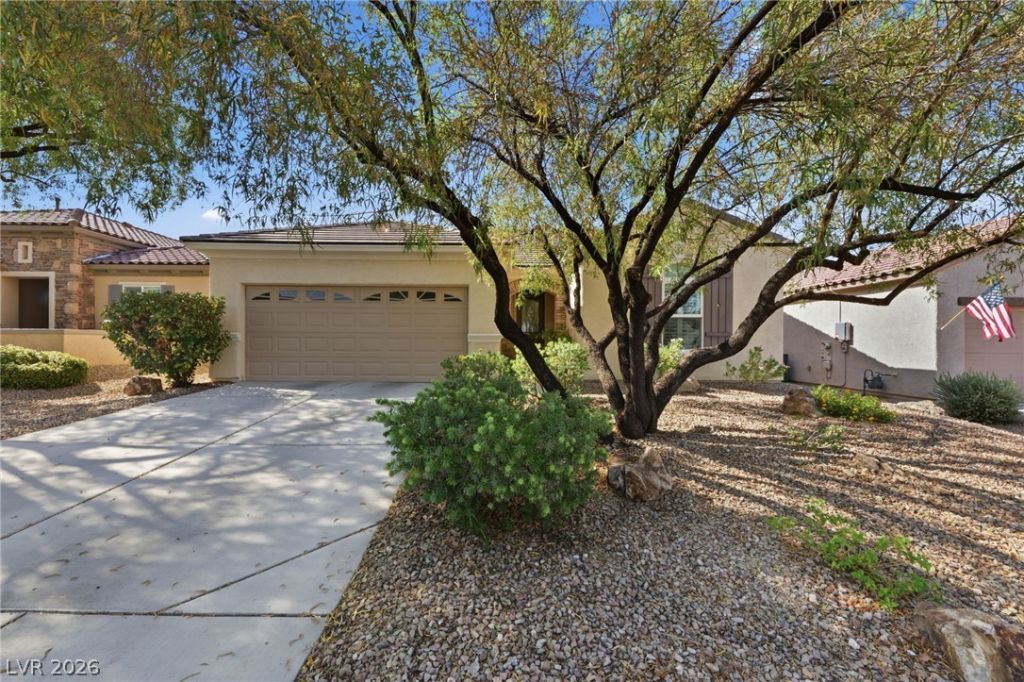
Welcome to easy living in Sun City Anthem, Henderson's premier 55+ community! This well maintained single story home offers 2 bedrooms plus a den currently set up as a home office, 2 bathrooms and a 2 car garage. The spacious kitchen features stainless steel appliances and granite countertops, with a dining area and comfortable living room offering plenty of space to gather and entertain.Outside, the low maintenance backyard features desert landscaping and mature trees that offer a bit of privacy. The covered patio is a great spot for reading, enjoying your morning coffee or spending time outdoors.Beyond the home, Sun City Anthem offers an incredible lifestyle with multiple fitness centers, swimming pools, spas, tennis, pickleball, bocce ball, an indoor walking track, arts and crafts, clubs, classes and activities. Golfers can enjoy two 18 hole championship courses at the Revere Golf Club, along with beautiful views throughout the community.With over 7,100 homes, Sun City Anthem is a vibrant community with endless opportunities to stay active, meet new people and enjoy everything Henderson has to offer. Conveniently located near shopping, dining, medical facilities and everyday conveniences, with easy access to St. Rose Parkway and I-15.
Property Features
Property Type: Residential - Single Family
Cooling: Central Air, Electric
Garage: 2 car attached
Heating: Central, Gas
Home Style: One Story
Lot Size: 0.12 Acres
Roof Type: Tile
Stories: 1.0
Taxes: $2,611
Year Built: 2005
Amenities
Bedroom on Main Level
Ceiling Fan(s)
Handicap Access
Primary Downstairs
Window Treatments
Patio
Sprinkler/Irrigation
Feature Descriptions
Appliances: Built-In Electric Oven, Dryer, Dishwasher, Gas Cooktop, Disposal, Microwave, Water Softener Owned, Washer
Association Amenities: Clubhouse, Fitness Center, Golf Course, Pool, Security
Community Features: Pool
Days on Site: 1
Fencimg: Block, Partial, Wrought Iron
Flooring: Carpet, Ceramic Tile
HOA Fee: 435/ Quarterly
Laundry: Gas Dryer Hookup, Main Level, Laundry Room
Lot: Drip Irrigation/Bubblers, Desert Landscaping, Landscaped, < 1/4 Acre
Parcel#: 190-18-312-046
Parking: Attached, Garage, Garage Door Opener, Private
Parking Notes: Attached, Garage, Garage Door Opener, Private
Patio/Porch: Covered, Patio
Pool: Community
Sewer: Public Sewer
Swimming Pool: Yes
Utilities: Underground Utilities
Water: Public
Window: Plantation Shutters, Window Treatments
Room Sizes
Great Room: 25 X 21
Dining Room: 9 X 10
Bedroom 3: 10 X 11
Bedroom 2: 10 X 13
Primary Bedroom: 15 X 16
Local Schools
High School: Liberty
Middle School: Webb, Del E.
Elementary School: Wallin, Shirley & Bill,Wallin, Shirley &
Listed By / Shown By
Listed By
Agency Name: GDK Realty
Agent Name: Meagan S. Tyler
Shown By
Agency Title: Wardley Real Estate
Agency Phone: 702-256-4900

Estimate Your Payment
Estimated Payment
$ 2,050.67 per month $1,703.04 Principal & Interest $217.58 Property Tax $130.05 Homeowner's Insurance
2228 Twin Falls Drive | MLS# 2801049
This single family home located at 2228 Twin Falls Drive , Henderson, NV 89044 is currently listed for sale with an asking price of $445,900. This property was built in 2005 and has 2 bedrooms and 2 full baths with 1610 sq. ft. Twin Falls Drive is located in the Sun City Anthem subdivision. Search Sun City Anthem real estate on www.wardleyre.com today.