
BEDS3
BATHS3 full
SQUARE FEET2,673
MLS#2797279
STATUSActive
PROPERTY TYPERental - Single Family
SUBDIVISIONGreen Valley Heights
Property Description
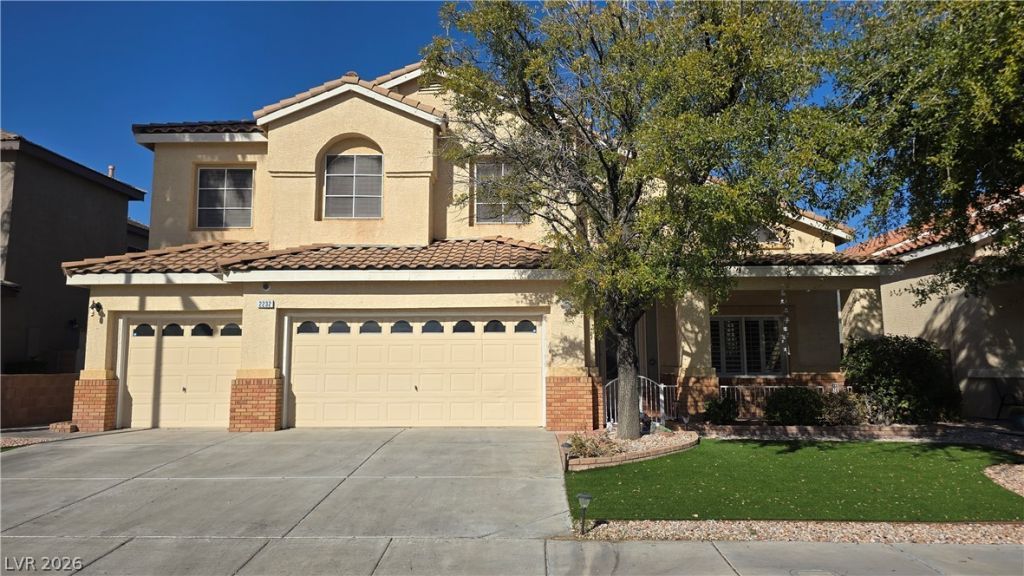
Discover a magnificent two-story residence in Henderson, offering a seamless blend of comfort and style. This exceptional home boasts five generously sized bedrooms and three full bathrooms, providing ample space for relaxation and daily living. With a substantial living area spanning 2673 square feet, the interior features include elegant ceiling fans that enhance comfort and stylish shutters that add a touch of sophistication to each room. The property offers a private oasis with a refreshing pool, perfect for leisure and entertaining on warm days. Outdoor living is equally impressive, with a covered patio, a spacious deck, an inviting patio, and a charming porch, creating multiple idyllic settings for al fresco dining or simply unwinding. Situated on a sizable 0.14-acre lot, this home provides both privacy and room to enjoy the vibrant Nevada sunshine. The thoughtfully designed layout and appealing exterior make this a truly desirable property, promising a lifestyle of convenience and enjoyment.
Property Features
Property Type: Rental - Single Family
Cooling: Central Air, Electric
Fireplaces: 1
Garage: 3 car attached
Heating: Central, Gas
Home Style: Two Story
Lot Size: 0.14 Acres
Roof Type: Tile
Stories: 2.0
Year Built: 1997
Amenities
Bedroom on Main Level
Ceiling Fan(s)
Window Treatments
Porch
Patio
Feature Descriptions
Appliances: Built-In Gas Oven, Double Oven, Dryer, Dishwasher, Disposal, Microwave, Refrigerator, Washer/Dryer, Washer/DryerAllInOne, Washer
Days on Site: 6
Exterior: Frame, Stucco
Fencimg: Block, Back Yard
Fireplace: Bath, Family Room, Gas, Family/Living/Great Room, Primary Bedroom, Multi-Sided
Flooring: Ceramic Tile, Laminate, Tile
Laundry: Gas Dryer Hookup, Main Level, Laundry Room
Lot: Desert Landscaping, Landscaped, Synthetic Grass
Parcel#: 178-30-511-004
Parking: Attached, Garage, Garage Door Opener, Inside Entrance, Private
Parking Notes: Attached, Garage, Garage Door Opener, Inside Entrance
Patio/Porch: Patio, Porch
Pets Allowed: Yes, Negotiable
Pool: Heated, In Ground, Private
Sewer: Public Sewer
Spa: Yes
Spa: In Ground
Special View Info: None
Swimming Pool: Yes
Utilities: Cable Available, Underground Utilities
Window: Blinds
Room Sizes
Living Room: 18 X 17
Family Room: 27 X 21
Dining Room: 16 X 12
Loft: 13 X 10
Bedroom 3: 13 X 10
Bedroom 2: 15 X 10
Primary Bedroom: 21 X 19
Local Schools
High School: Coronado High
Middle School: Miller Bob
Elementary School: Vanderburg, John C.,Vanderburg, John C.
Listed By / Shown By
Listed By
Agency Name: Century 21 1st Priority Realty
Agency Contact: 702-835-8855
Agent Name: Duc M. Lu
Shown By
Agency Title: Wardley Real Estate
Agency Phone: 702-256-4900

2232 Alanhurst Drive | MLS# 2797279
This property located at 2232 Alanhurst Drive , Henderson, NV 89052 is currently listed for rent with an asking price of $3,000 / Monthly. Search Henderson real estate on www.wardleyre.com today.