
BEDS4
BATHS2 full
SQUARE FEET1,498
MLS#2803525
STATUSActive
PROPERTY TYPEResidential - Single Family
SUBDIVISIONValley View Estate
Property Description
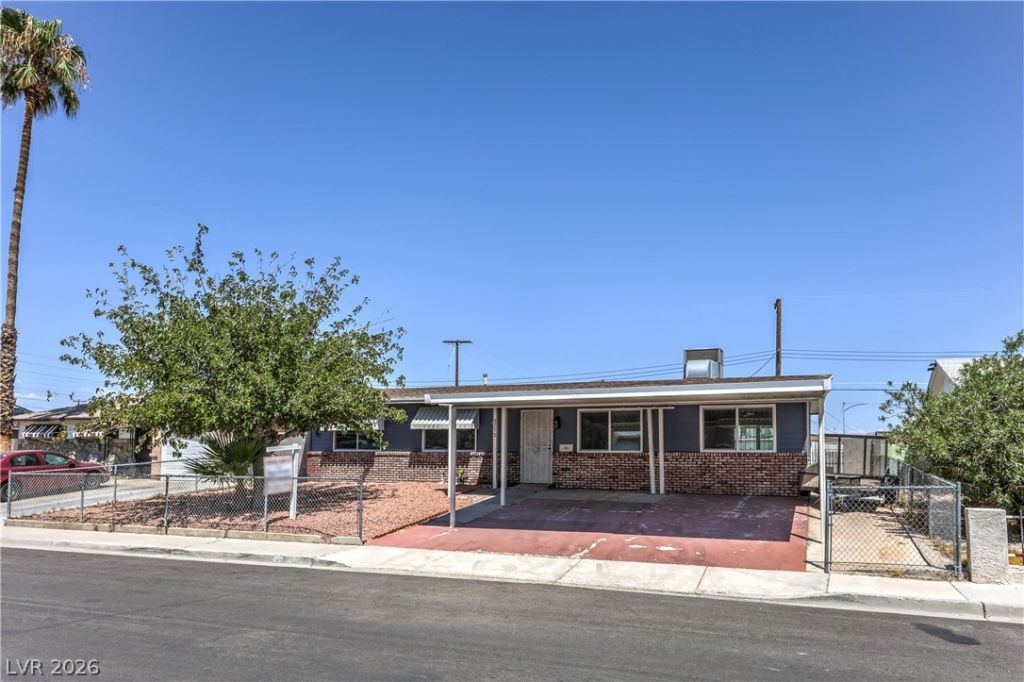
Beautifully renovated 4-bedroom, 2-bath home offering modern updates and move-in-ready convenience. Features include an open floor plan, new flooring, fresh interior and exterior paint, updated lighting, a remodeled kitchen with stylish finishes and stainless steel appliances, and renovated bathrooms. The spacious, fully fenced lot offers low-maintenance landscaping and plenty of outdoor space. Conveniently located near schools, shopping, dining, parks, and freeway access. Don't miss this turnkey opportunity!
Property Features
Property Type: Residential - Single Family
Cooling: Central Air, Electric
Heating: Central, Gas
Home Style: One Story
Lot Size: 0.14 Acres
Roof Type: Composition, Shingle
Stories: 1.0
Taxes: $509
Year Built: 1965
Amenities
Primary Downstairs
Additional Living Quarters
Barbecue
Private Yard
Awning(s)
Feature Descriptions
Appliances: Dryer, Dishwasher, Gas Cooktop, Disposal, Refrigerator, Washer
Association Amenities: None
Exterior: Drywall
Fencimg: Block, Back Yard, Chain Link
Flooring: Luxury Vinyl Plank
Laundry: Electric Dryer Hookup, Gas Dryer Hookup, Main Level, Laundry Room
Lot: Desert Landscaping, Landscaped, < 1/4 Acre
Parcel#: 139-22-111-061
Parking: Attached Carport, Open
Parking Notes: Attached Carport, Open
Sewer: Public Sewer
Utilities: Underground Utilities
Water: Public
Window: Double Pane Windows
Room Sizes
Family Room: 20 X 30
Bedroom 4: 11 X 12
Bedroom 3: 11 X 12
Bedroom 2: 11 X 12
Primary Bedroom: 16 X 20
Local Schools
High School: Canyon Springs HS
Middle School: West Prep
Elementary School: French, Doris,French, Doris
Listed By / Shown By
Listed By
Agency Name: West Coast Realty LLC
Agency Contact: 702-720-4107
Agent Name: Reginald Broaden
Shown By
Agency Title: Wardley Real Estate
Agency Phone: 702-256-4900

Estimate Your Payment
Estimated Payment
$ 1,563.44 per month $1,413.11 Principal & Interest $42.42 Property Tax $107.91 Homeowner's Insurance
2232 Matheson Street | MLS# 2803525
This single family home located at 2232 Matheson Street , North Las Vegas, NV 89030 is currently listed for sale with an asking price of $369,990. This property was built in 1965 and has 4 bedrooms and 2 full baths with 1498 sq. ft. Matheson Street is located in the Valley View Estate subdivision. Search Valley View Estate real estate on www.wardleyre.com today.